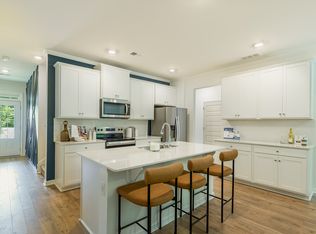
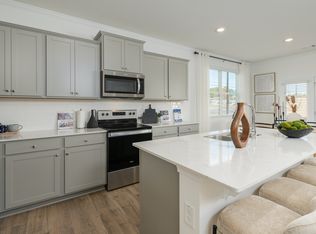
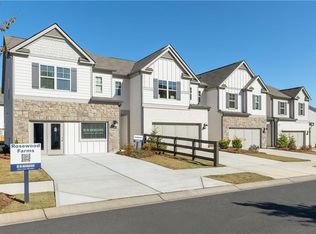
Something truly special has arrived in Decatur. Harvest Park by D.R. Horton is a refined new townhome enclave created for those who want space, sophistication, and simplicity - all in one beautifully designed community. Large, Luxury Living....4 side brick, chef quartz kitchen, smooth lighting, tile bath splash, massive primary suite. The expansive residences offer just under 2,000 square feet, delivering the comfort and presence of a single-family home with the convenience of maintenance-free townhome living. It's the best of both worlds - generous space without the upkeep. Conveniently situated minutes from local amenities and conveniences, quick and easy access to I20, I285, and a short drive to Downtown Decatur, Atlanta, Midtown and Buckhead! Harvest Park's Townhomes features 3-4 bedrooms with 2.5 bathrooms, *loft options and a chef-inspired kitchen. The open-concept layouts are ideal for everyday living and entertaining family and friends. Harvest Park features some of the largest floor plans in the area with low HOA fees, do not miss out on this rare opportunity to call this home sweet home. The popular Salisbury plan feature smart home technology, 42" gray kitchen cabinets, gentlemen height countertops, laminate stair treads, and an amazing primary suite featuring two spacious walk-in closets and oversized ensuite including dual vanity, water closet, separate shower and tub. With limited inventory, act now and ask about our lowest fixed-rate loan opportunities. Please use GPS Address: 471 Harvest Drive, Decatur GA 30034 for best directions to visit Harvest Park. *Some images are stock photos of the Salisbury plan and are for illustration purposes only, not of actual property*
Active
$372,410
3572 Matthew Ct Lot 45, Decatur, GA 30034
3beds
1,910sqft
Townhouse, Residential
Built in 2026
-- sqft lot
$-- Zestimate®
$195/sqft
$100/mo HOA
What's special
Smooth lightingTile bath splashGentlemen height countertopsSmart home technologyLaminate stair treadsChef quartz kitchenMassive primary suite
- 2 days |
- 64 |
- 3 |
Zillow last checked:
Listing updated:
Listed by:
Su Hollowell,
D.R. Horton Realty of GA, Inc.-Atlanta Central Division 770-730-7900,
Richard E Hines,
D.R. Horton Realty of GA, Inc.-Atlanta Central Division
Source: FMLS GA,MLS#: 7803343
Loading...
Facts & features
Interior
Bedrooms & bathrooms
- Bedrooms: 3
- Bathrooms: 3
- Full bathrooms: 1
- 1/2 bathrooms: 2
- Main level bathrooms: 1
Rooms
- Room types: Bathroom, Bedroom, Dining Room, Family Room, Kitchen, Laundry, Master Bathroom, Master Bedroom
Primary bedroom
- Features: Oversized Master, Other
- Level: Oversized Master, Other
Bedroom
- Features: Oversized Master, Other
Primary bathroom
- Features: Double Vanity, Separate Tub/Shower, Other
Dining room
- Features: Open Concept
Kitchen
- Features: Cabinets Other, Eat-in Kitchen, Kitchen Island, Pantry, Pantry Walk-In, Stone Counters, View to Family Room
Heating
- Central, Forced Air
Cooling
- Central Air, Electric
Appliances
- Included: Dishwasher, Electric Range, Electric Water Heater, Microwave
- Laundry: In Hall, Laundry Room, Upper Level
Features
- Double Vanity, Entrance Foyer, High Ceilings 9 ft Main, High Ceilings 9 ft Upper, High Speed Internet, Recessed Lighting, Smart Home, Walk-In Closet(s)
- Flooring: Carpet, Laminate, Luxury Vinyl
- Windows: Double Pane Windows
- Basement: None
- Attic: Pull Down Stairs
- Has fireplace: No
- Fireplace features: None
- Common walls with other units/homes: 2+ Common Walls,No One Above,No One Below
Interior area
- Total structure area: 1,910
- Total interior livable area: 1,910 sqft
- Finished area above ground: 1,910
Video & virtual tour
Property
Parking
- Total spaces: 4
- Parking features: Attached, Driveway, Garage, Garage Door Opener, Garage Faces Front, Kitchen Level, Level Driveway
- Attached garage spaces: 2
- Has uncovered spaces: Yes
Accessibility
- Accessibility features: None
Features
- Levels: Two
- Stories: 2
- Patio & porch: Patio
- Exterior features: None
- Pool features: None
- Spa features: None
- Fencing: Back Yard,Privacy
- Has view: Yes
- View description: Neighborhood, Other
- Waterfront features: None
- Body of water: None
Lot
- Features: Back Yard, Landscaped, Level
Details
- Additional structures: None
- Other equipment: None
- Horse amenities: None
Construction
Type & style
- Home type: Townhouse
- Architectural style: Townhouse,Traditional
- Property subtype: Townhouse, Residential
- Attached to another structure: Yes
Materials
- Blown-In Insulation, Brick 3 Sides, Concrete
- Foundation: Slab
- Roof: Composition
Condition
- New Construction
- New construction: Yes
- Year built: 2026
Details
- Builder name: D.R. HORTON
- Warranty included: Yes
Utilities & green energy
- Electric: 110 Volts, 220 Volts
- Sewer: Public Sewer
- Water: Public
- Utilities for property: Cable Available, Electricity Available, Sewer Available, Underground Utilities, Water Available
Green energy
- Energy efficient items: None
- Energy generation: None
Community & HOA
Community
- Features: Homeowners Assoc, Near Beltline, Near Public Transport, Near Schools, Near Shopping, Near Trails/Greenway, Sidewalks, Street Lights
- Security: Carbon Monoxide Detector(s), Smoke Detector(s)
- Subdivision: Harvest Park
HOA
- Has HOA: Yes
- Services included: Maintenance Grounds, Reserve Fund
- HOA fee: $100 monthly
Location
- Region: Decatur
Financial & listing details
- Price per square foot: $195/sqft
- Date on market: 7/10/2026
- Cumulative days on market: 3 days
- Listing terms: Cash,Conventional,FHA,VA Loan
- Ownership: Fee Simple
- Electric utility on property: Yes
- Road surface type: Concrete
Estimated market value
Not available
Estimated sales range
Not available
Not available
Price history
| Date | Event | Price |
|---|---|---|
| 7/10/2026 | Listed for sale | $372,410$195/sqft |
Source:  GAMLS #10803617 Report a problem GAMLS #10803617 Report a problem | ||
Public tax history
Tax history is unavailable.
Monthly payment
Est. payment$--/mo
Payment breakdown
Explore the cost of this home by adjusting the details. Changes won't be saved.All calculations are estimates and provided by Zillow, Inc. for informational purposes only. Actual amounts may vary.
HOA fees may include property taxes on listings classified as Co-Ops. Contact the listing agent and/or owner for fee details.
Mortgage interest rates are dependent on a number of factors, including credit score, down payment, and repayment length. Interest rate data provided by Zillow Group Marketplace, Inc. as of 1/1/1970 from various mortgage lenders with which we have lead or other similar arrangements; the Estimated Payment is an average of those rates.
See how much you could borrow to make a competitive offer.
Climate risks
Neighborhood: 30034
Nearby schools
GreatSchools rating
- 5/10Bob Mathis Elementary SchoolGrades: PK-5Distance: 0.9 mi
- 4/10Chapel Hill Middle SchoolGrades: 6-8Distance: 1.1 mi
- 4/10Southwest Dekalb High SchoolGrades: 9-12Distance: 1.8 mi
Schools provided by the listing agent
- Elementary: Bob Mathis
- Middle: Chapel Hill - Dekalb
- High: Southwest Dekalb
Source: FMLS GA. This data may not be complete. We recommend contacting the local school district to confirm school assignments for this home.
- $389,9904 bd3 ba1.9k sqft3566 Matthew Ct LOT 48, Decatur, GA 30034New Construction

- $369,9903 bd3 ba1.9k sqft3644 Nevins Way #4, Decatur, GA 30034New Construction

- from $373,9903 bd3 ba1.9k sqftStratford Plan, Harvest Park, Decatur, GA 30034New Construction
- from $369,9903 bd3 ba1.9k sqftSalisbury Plan, Harvest Park, Decatur, GA 30034New Construction
- from $375,9903 bd3 ba1.9k sqftSudbury Plan, Harvest Park, Decatur, GA 30034New Construction
- $---- bd-- ba1.4k sqft3659 Harvest Dr, Decatur, GA 30034Off Market
- $181,9003 bd2 ba1.2k sqft3633 Spring Trce, Decatur, GA 30034Off Market
- $222,8003 bd2 ba1.4k sqft3661 Harvest Dr, Decatur, GA 30034Off Market
A local agent can set up tours, give advice and negotiate with sellers.
Similar homes
- $369,9903 bd3 ba1.9k sqft3644 Nevins Way #4, Decatur, GA 30034New Construction
 FMLS GA
 - $389,9904 bd3 ba1.9k sqft3566 Matthew Ct Lot 48, Decatur, GA 30034New ConstructionMLS ID #7803336, Su Hollowell, D.R. Horton Realty of GA, Inc.-Atlanta Central Division. FMLS GA
- $348,9903 bd3 ba1.9k sqft3646 Nevins Way, Decatur, GA 30034New ConstructionFMLS GA
- $372,4103 bd3 ba1.9k sqft3564 Matthew Ct, Decatur, GA 30034New Construction
 MLS ID #7755665, Richard E Hines, D.R. Horton Realty of GA, Inc.-Atlanta Central Division. FMLS GA
 - $274,9903 bd3 ba1.8k sqft2824 Saratoga Lake Vw, Decatur, GA 30034For SaleMLS ID #7725624, Jacquee Mason, Engel & Volkers Atlanta. FMLS GA
- $349,4903 bd3 ba1.4k sqft2833 Georgia Aster Way #41, Atlanta, GA 30318New ConstructionMLS ID #7802443, LaWanda Davis, D.R. Horton Realty of GA, Inc.-Atlanta Central Division. FMLS GA
- $352,4903 bd3 ba1.4k sqft1399 Sweetshrub Pl NW #23, Atlanta, GA 30318New ConstructionMLS ID #7802398, LaWanda Davis, D.R. Horton Realty of GA, Inc.-Atlanta Central Division. FMLS GA
- $352,4903 bd3 ba1.4k sqft1401 Sweetshrub Pl NW #22, Atlanta, GA 30318New ConstructionMLS ID #7802382, LaWanda Davis, D.R. Horton Realty of GA, Inc.-Atlanta Central Division. FMLS GA
- $352,4903 bd3 ba1.4k sqft1397 Sweetshrub Pl NW #24, Atlanta, GA 30318New ConstructionMLS ID #7802424, LaWanda Davis, D.R. Horton Realty of GA, Inc.-Atlanta Central Division. FMLS GA
- $367,4903 bd3 ba1.4k sqft1403 Sweetshrub Pl NW #21, Atlanta, GA 30318New ConstructionMLS ID #7801593, LaWanda Davis, D.R. Horton Realty of GA, Inc.-Atlanta Central Division. FMLS GA
- $409,9004 bd4 ba1.9k sqft2169 Wiggins Walk, Atlanta, GA 30316For SaleMLS ID #7787934, Reginald ONeill, Keller Knapp. FMLS GA
- $285,0003 bd3 ba1.7k sqft2160 Arnage Dr, Lithonia, GA 30058For SaleMLS ID #7795800, NATHALIE APTEKER, HomeSmart. FMLS GA
- $334,5003 bd2 ba1.4k sqft3688 Chevington Ct SE, Atlanta, GA 30354For SaleMLS ID #7778710, JUDITH SMITH, Chapman Group Realty, Inc.. FMLS GA
- $311,8053 bd3 ba1.8k sqft505 Darlington Dr, McDonough, GA 30253New ConstructionMLS ID #7802035, DRB Team Listings, DRB Group Georgia, LLC. FMLS GA
- $311,8053 bd3 ba1.8k sqft188 Flier Dr, McDonough, GA 30253New ConstructionFMLS GA
- $395,0002 bd3 ba1.4k sqft718 Needletail Way, Atlanta, GA 30312For SaleMLS ID #7752951, Austin R Landers, Dorsey Alston Realtors. FMLS GA
- $372,9903 bd3 ba1.8k sqft2639 Colville Ter, Ellenwood, GA 30294New ConstructionMLS ID #7741376, Key Hunter, Rockhaven Realty, LLC. FMLS GA
- $279,9003 bd3 ba1.7k sqft5312 Brooklands Dr, Lithonia, GA 30058For SaleMLS ID #7791436, NATHALIE APTEKER, HomeSmart. FMLS GA
- $367,4903 bd3 ba1.4k sqft1391 Sweetshrub Pl NW #27, Atlanta, GA 30318New ConstructionMLS ID #7795818, Joan Thomas, D.R. Horton Realty of GA, Inc.-Atlanta Central Division. FMLS GA
- $359,0003 bd4 ba1.9k sqft3270 Reagan Way, Lawrenceville, GA 30044For SaleMLS ID #7753227, EmpowerHome Team Atlanta, Keller Williams Rlty, First Atlanta. FMLS GA
- Georgia
- Dekalb County
- Decatur
- 30034
- 3572 Matthew Ct Lot 45
Nearby cities
Nearby neighborhoods
Nearby zip codes
Other Decatur Topics
