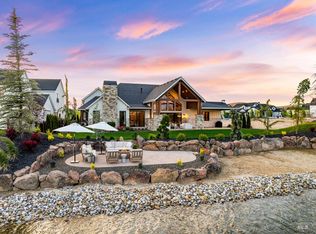
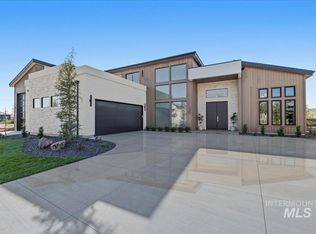
A truly one-of-a-kind home - the rare opportunity everyone waits for! Crafted for exceptional entertaining, the details, thoughtfulness, and finishes are simply unmatched. Meticulous consideration and intention were poured into every inch of this residence, creating a level of design and functionality rarely found. Upstairs, a massive bonus room with panoramic views opens to a shared balcony offering both covered and open-air spaces. Every bedroom is a private retreat, of which four have their own ensuite and walk-in closet. The outdoor loggia is designed for year-round hosting with built-in heaters, a full bar, and passthrough access to an impressive second kitchen that makes large gatherings effortless. The backyard is nothing short of extraordinary: a spectacular sundrenched resort worthy pool, private sand beach, and firepit set the scene for unforgettable evenings. Hop on your paddleboard from your own backyard, then stroll straight out the gate to the incredible adjoining park. This is luxury, elevated. Open 7 days a week / 12pm-5pm
Active
Price cut: $170K (8/21)
$3,479,000
3572 N Harvest Moon Way, Eagle, ID 83616
5beds
6baths
6,271sqft
Single Family Residence
Built in 2026
0.32 Acres Lot
$3,430,400 Zestimate®
$555/sqft
$233/mo HOA
What's special
Private sand beach
- 191 days
- 975
- 76
Zillow last checked:
Listing updated:
Listed by:
Tabatha Gutierrez Cell:208-989-4310,
Silvercreek Realty Group,
Mike Brown 208-250-3444,
Silvercreek Realty Group
Source: IMLS,MLS#: 98976108
Facts & features
Interior
Bedrooms & bathrooms
- Bedrooms: 5
- Bathrooms: 6
- Main level bathrooms: 1
- Main level bedrooms: 1
Primary bedroom
- Level: Main
- Area: 288
- Dimensions: 16 x 18
Bedroom 2
- Level: Upper
- Area: 168
- Dimensions: 14 x 12
Bedroom 3
- Level: Upper
- Area: 168
- Dimensions: 14 x 12
Bedroom 4
- Level: Upper
- Area: 195
- Dimensions: 15 x 13
Bedroom 5
- Level: Upper
- Area: 288
- Dimensions: 16 x 18
Kitchen
- Level: Main
- Area: 437
- Dimensions: 23 x 19
Office
- Level: Main
- Area: 168
- Dimensions: 14 x 12
Heating
- Forced Air, Natural Gas
Cooling
- Central Air
Appliances
- Included: Gas Water Heater, ENERGY STAR Qualified Water Heater, Tankless Water Heater, Dishwasher, Disposal, Double Oven, Microwave, Oven/Range Freestanding, Refrigerator, Washer, Dryer, Gas Oven, Gas Range
Features
- Bath-Master, Bed-Master Main Level, Guest Room, Den/Office, Great Room, Rec/Bonus, Two Kitchens, Two Master Bedrooms, Double Vanity, Central Vacuum Plumbed, Walk-In Closet(s), Walk In Shower, Breakfast Bar, Pantry, Kitchen Island, Quartz Counters, Number of Baths Main Level: 1, Number of Baths Upper Level: 4, Bonus Room Size: 21x20, Bonus Room Level: Upper
- Flooring: Tile, Carpet, Engineered Wood Floors
- Has basement: No
- Number of fireplaces: 2
- Fireplace features: Two, Gas
Interior area
- Total structure area: 6,271
- Total interior livable area: 6,271 sqft
- Finished area above ground: 6,271
- Finished area below ground: 0
Video & virtual tour
Property
Parking
- Total spaces: 3
- Parking features: Attached, Electric Vehicle Charging Station(s), Driveway
- Attached garage spaces: 3
- Has uncovered spaces: Yes
Accessibility
- Accessibility features: Roll In Shower
Features
- Levels: Two
- Patio & porch: Covered Patio/Deck
- Has private pool: Yes
- Pool features: Community, In Ground, Pool, Private
- Fencing: Full,Metal
- Has view: Yes
- On waterfront: Yes
- Waterfront features: Waterfront, Pond Community
Lot
- Size: 0.32 Acres
- Features: 10000 SF - .49 AC, Irrigation Available, Sidewalks, Views, Auto Sprinkler System, Drip Sprinkler System, Full Sprinkler System, Pressurized Irrigation Sprinkler System
Details
- Parcel number: R8378210440
Construction
Type & style
- Home type: SingleFamily
- Property subtype: Single Family Residence
Materials
- Brick, Frame, Stucco
- Foundation: Slab
- Roof: Composition,Architectural Style
Condition
- New Construction
- New construction: Yes
- Year built: 2026
Details
- Builder name: Biltmore Company LLC
Utilities & green energy
- Water: Public
- Utilities for property: Sewer Connected
Community & HOA
Community
- Subdivision: Terra View
HOA
- Has HOA: Yes
- HOA fee: $2,800 annually
Location
- Region: Eagle
Financial & listing details
- Price per square foot: $555/sqft
- Date on market: 2/26/2026
- Listing terms: Cash,Conventional,VA Loan
- Ownership: Fee Simple,Fractional Ownership: No
- Road surface type: Paved
Estimated market value
$3,430,400
$3.26M - $3.60M
$7,278/mo
Price history
Price history is unavailable.
Public tax history
Tax history is unavailable.
Monthly payment
Est. payment
Payment breakdown
Explore the cost of this home by adjusting the details. Changes won't be saved.Climate risks
Neighborhood: 83616
Nearby schools
Schools provided by the listing agent
- Elementary: Eagle Hills
- Middle: Eagle Middle
- High: Eagle
- District: West Ada School District
Source: IMLS. This data may not be complete. We recommend contacting the local school district to confirm school assignments for this home.

Similar homes
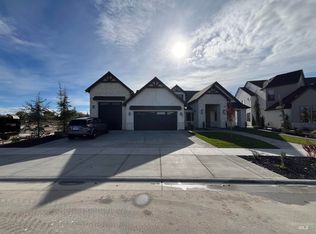
- $1,974,9004 bd4 ba3.4k sqft7661 W Starwood Ct, Eagle, ID 83616Back on Market
 MLS ID #98999675, Tabatha Gutierrez, Silvercreek Realty Group. IMLS
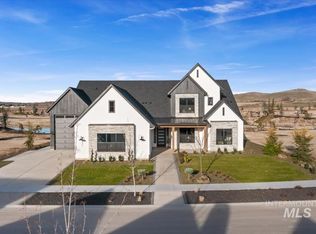
 - $3,650,0006 bd5 ba8.2k sqft4032 W Sugarberry St, Eagle, ID 83616Active
 MLS ID #98997010, Gregory Davis, Element Group Realty LLC. IMLS
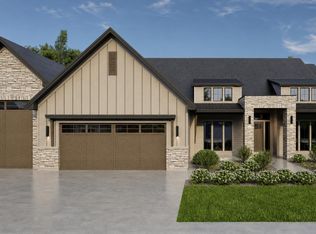
 - $2,499,9004 bd5 ba4.5k sqft7542 W Rockhaven Dr, Eagle, ID 83616Active
 MLS ID #98995063, Keri Rock Eberhard, Homes of Idaho. IMLS
 - $2,599,9004 bd5 ba4k sqft3457 N Harvest Moon Way, Eagle, ID 83616Active
 MLS ID #98983665, Jason Williams, Idaho Real Estate Collective, LLC. IMLS
