SOLD AS IS, Solar paid off
Pending
$394,900
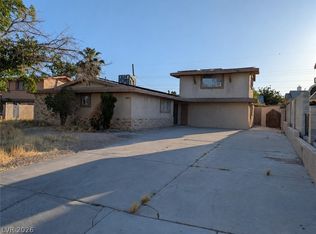
3572 Regents Ct, Las Vegas, NV 89121
3beds
1,758sqft
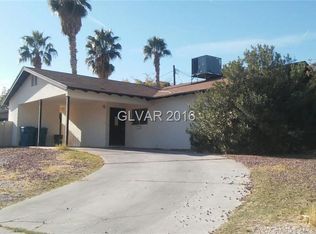
Single Family Residence
Built in 1963
7,840 Square Feet Lot
$-- Zestimate®
$225/sqft
$-- HOA
What's special
- 14 days
- 149
- 6
Zillow last checked:
Listing updated:
Listed by:
Raul Marquez S.0184122 raul@huntingtonandellis.com,
Huntington & Ellis, A Real Est
Source: LVR,MLS#: 2810042 Originating MLS: Greater Las Vegas Association of Realtors Inc
Originating MLS: Greater Las Vegas Association of Realtors IncFacts & features
Interior
Bedrooms & bathrooms
- Bedrooms: 3
- Bathrooms: 2
- Full bathrooms: 2
Primary bedroom
- Description: Closet
- Dimensions: 14x13
Bedroom 2
- Description: Closet
- Dimensions: 11x11
Bedroom 3
- Description: Closet
- Dimensions: 12x10
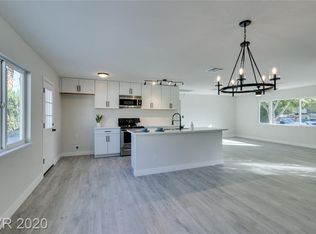
Kitchen
- Description: Island
Heating
- Central, Gas
Cooling
- Central Air, Electric, 2 Units
Appliances
- Included: Built-In Gas Oven, Dryer, Disposal, Microwave, Refrigerator, Washer
- Laundry: Gas Dryer Hookup, Main Level
Features
- Primary Downstairs, None
- Flooring: Carpet, Tile
- Has fireplace: No
- Fireplace features: Gas
Interior area
- Total structure area: 1,758
- Total interior livable area: 1,758 sqft
Property
Parking
- Total spaces: 1
- Parking features: Attached, Garage, Private, RV Potential, RV Access/Parking
- Attached garage spaces: 1
Features
- Stories: 1
- Exterior features: None
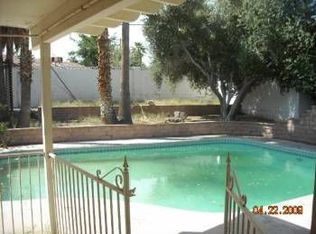
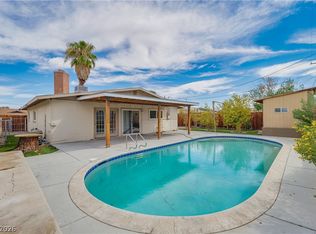
- Has private pool: Yes
- Pool features: In Ground, Private
- Fencing: Block,Back Yard
Lot
- Size: 7,840 Square Feet
- Features: Synthetic Grass, < 1/4 Acre
Details
- Parcel number: 16107416054
- Zoning description: Single Family
- Horse amenities: None
Construction
Type & style
- Home type: SingleFamily
- Architectural style: One Story
- Property subtype: Single Family Residence
- Attached to another structure: Yes
Materials
- Roof: Composition,Shingle
Condition
- Resale
- Year built: 1963
Utilities & green energy
- Electric: Photovoltaics Seller Owned
- Sewer: Public Sewer
- Water: Public
- Utilities for property: Underground Utilities
Green energy
- Energy efficient items: Solar Panel(s)
Community & HOA
Community
- Subdivision: Greenbriar
HOA
- Has HOA: No
- Amenities included: None
Location
- Region: Las Vegas
Financial & listing details
- Price per square foot: $225/sqft
- Tax assessed value: $165,949
- Annual tax amount: $1,067
- Date on market: 8/24/2026
- Listing agreement: Exclusive Right To Sell
- Listing terms: Cash,Conventional,FHA,VA Loan
- Ownership: Single Family Residential
Estimated market value
Not available
Estimated sales range
Not available
Not available
Price history
| Date | Event | Price |
|---|---|---|
| 8/24/2026 | Pending sale | $394,900$225/sqft |
Source:  LVR #2810042 Report a problem LVR #2810042 Report a problem | ||
| 8/24/2026 | Listed for sale | $394,900+43.6%$225/sqft |
Source: LVR #2810042 Report a problem | ||
| 10/18/2018 | Sold | $275,000$156/sqft |
Source: LVR #2009679 Report a problem | ||
| 10/1/2018 | Pending sale | $275,000$156/sqft |
Source: Signature Real Estate Group #2009679 Report a problem | ||
| 9/28/2018 | Listed for sale | $275,000$156/sqft |
Source: Signature Real Estate Group #2009679 Report a problem | ||
| 9/18/2018 | Pending sale | $275,000$156/sqft |
Source: Signature Real Estate Group #2009679 Report a problem | ||
| 9/18/2018 | Listed for sale | $275,000$156/sqft |
Source: Signature Real Estate Group #2009679 Report a problem | ||
| 9/18/2018 | Pending sale | $275,000$156/sqft |
Source: Signature Real Estate Group #2009679 Report a problem | ||
| 9/14/2018 | Listed for sale | $275,000$156/sqft |
Source: Signature Real Estate Group #2009679 Report a problem | ||
| 8/11/2018 | Pending sale | $275,000$156/sqft |
Source: Signature Real Estate Group #2009679 Report a problem | ||
| 7/5/2018 | Listed for sale | $275,000+5.8%$156/sqft |
Source: Signature Real Estate Group #2009679 Report a problem | ||
| 1/25/2014 | Listing removed | $260,000$148/sqft |
Source: Windermere Prestige Properties #771023 Report a problem | ||
| 1/22/2011 | Listed for sale | $260,000$148/sqft |
Source: Windermere Prestige Properties #771023 Report a problem | ||
| 12/2/2010 | Listing removed | $260,000$148/sqft |
Source: Windermere Prestige Properties #771023 Report a problem | ||
| 9/24/2009 | Listed for sale | $260,000+85.7%$148/sqft |
Source: Windermere Prestige Properties #771023 Report a problem | ||
| 12/21/2001 | Sold | $140,000$80/sqft |
Source: Public Record Report a problem | ||
Public tax history
| Year | Property taxes | Tax assessment |
|---|---|---|
| 2026 | $1,417 +4.1% | $58,082 -1.1% |
| 2025 | $1,361 +2.9% | $58,699 -4.4% |
| 2024 | $1,323 -27.4% | $61,396 +23.2% |
| 2023 | $1,823 -52.1% | $49,853 +9% |
| 2022 | $3,809 +312.8% | $45,739 -0.1% |
| 2021 | $923 +1.3% | $45,766 +13.1% |
| 2020 | $911 +4.8% | $40,458 +9.9% |
| 2019 | $869 +6.9% | $36,803 |
| 2018 | $813 | $36,803 -0.9% |
| 2017 | $813 | $37,134 +10.4% |
| 2016 | $813 +0.3% | $33,643 +6.4% |
| 2015 | $811 +3% | $31,607 +14.8% |
| 2014 | $787 | $27,521 |
| 2013 | -- | $27,521 +8.9% |
| 2012 | -- | $25,272 -14.7% |
| 2011 | -- | $29,629 +13.9% |
| 2010 | -- | $26,010 -36.6% |
| 2009 | -- | $40,996 |
| 2008 | -- | $40,996 -31% |
| 2007 | -- | $59,390 +14% |
| 2006 | -- | $52,079 +37.7% |
| 2005 | -- | $37,814 +8.4% |
| 2004 | -- | $34,874 +0.6% |
| 2003 | -- | $34,664 -0.7% |
| 2002 | -- | $34,920 +8.3% |
| 2001 | -- | $32,250 |
Find assessor info on the county website
Monthly payment
Est. payment
Payment breakdown
Explore the cost of this home by adjusting the details. Changes won't be saved.Climate risks
Neighborhood: Winchester
Nearby schools
Schools provided by the listing agent
- Elementary: Beckley, Will,Beckley, Will
- Middle: Mack Jerome
- High: Chaparral
Source: LVR. This data may not be complete. We recommend contacting the local school district to confirm school assignments for this home.

Similar homes
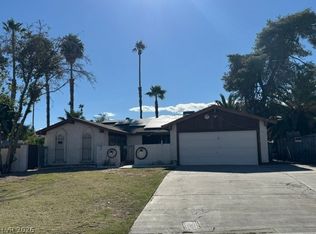
- $379,9003 bd2 ba1.7k sqft3881 Casa Colorado Ave, Las Vegas, NV 89121For Sale
 MLS ID #2801470, Brian J. Horner, Real Estate One LLC. LVR
 - $425,0004 bd3 ba1.7k sqft3383 Horizon St, Las Vegas, NV 89121For Sale
 MLS ID #2781038, Miriam Alejos, Coldwell Banker Premier. LVR
 - $--3 bd2 ba1.3k sqft3684 Mount Vernon Ave, Las Vegas, NV 89121Auction
 Xome
Xome - $380,0004 bd2 ba1.2k sqft4671 Marnell Dr, Las Vegas, NV 89121For Sale
 MLS ID #2813705, Michel Pedraza, Huntington & Ellis, A Real Est. LVR
