Welcome to your dream home in the Evergreen foothills! This beautiful 4-bedroom, 2-bathroom residence offers a spacious 1,900+ square feet of living space on an expansive 8,880 square foo flat lot. The home features a one level floor plan with 3 doors connecting to the backyard areas. Property was recently remodeled and has a large great room with an open floorpan kitchen and vaulted ceilings. Separate spacious and bright living room next to a formal dining area, all with high ceilings and contemporary finishes. Main suite is a quiet oasis w pool views & double shower, the flooring is a stunning mix of granite, hardwood & tile. Double pane windows, central AC and heating for year-round comfort.
For relaxation and recreation, the home boasts a heated pool & hot tub located on a covered patio & outdoor shower. The backyard has different areas for outdoor enjoyment: Grill & dining area, fire pit circle, meditation gazebo, outdoor cinema & a variety of fruit trees: avocado, plums, peaches, oranges, apple, kumquat, passion fruit & lemon. Water efficient landscaping with japanese style pebbles in front and back. This property is part of the Evergreen Elementary School District & access to Evergreen High school. Dont miss the opportunity to call this San Jose gem your new home!
Sold for $2,000,000
Street View
$2,000,000
3572 Rollingside Dr, San Jose, CA 95148
4beds
1,911sqft
Single Family Residence, Residential
Built in 1982
8,880 Square Feet Lot
$1,974,000 Zestimate®
$1,047/sqft
$5,256 Estimated rent
Home value
$1,974,000
$1.82M - $2.15M
$5,256/mo
Zestimate® history
Owner options
List your home for rent
$5,256/mo
Rent Zestimate®
Find your next renter with Zillow Rental Manager. Plus, with online applications, you can quickly screen prospective tenants – for free.
$5,256/mo
Rent Zestimate®
Refinance and save
$12,922/mo
Est. payment
Refinancing to a lower rate could help reduce your monthly payments and save thousands over the life of the loan.
$12,922/mo
Est. payment
Explore your selling options
Work with a Zillow partner agent
Leverage their expertise and Zillow's premium Showcase listings to get your home seen by more buyers.
Get startedList with your own agent
Get your home in front of millions of buyers by listing it on Zillow.
Learn how to do itSell it yourself
Take full control of how buyers see your home on Zillow by listing For Sale by Owner (FSBO).
List your homeWhat's special
Meditation gazeboVariety of fruit treesOne level floor planFire pit circleOutdoor showerFormal dining areaDouble shower
Zillow last checked:
Listing updated:
Listed by:
Ivonne C. Valdes 01502965 408-472-8782,
Keller Williams Realty-Silicon Valley 408-626-9800
Bought with:
Laura Zavala, 02127947
Keller Williams Realty-Silicon Valley
Source: MLSListings Inc,MLS#: ML82026585
Facts & features
Interior
Bedrooms & bathrooms
- Bedrooms: 4
- Bathrooms: 2
- Full bathrooms: 2
Dining room
- Features: FormalDiningRoom
Family room
- Features: SeparateFamilyRoom
Heating
- Central Forced Air
Cooling
- Central Air
Appliances
- Included: Gas Cooktop, Dishwasher, Microwave, Built In Gas Oven/Range
- Laundry: In Garage
Features
- High Ceilings, One Or More Skylights
- Flooring: Granite, Hardwood, Tile, Travertine
- Fireplace features: Living Room
Interior area
- Total structure area: 1,911
- Total interior livable area: 1,911 sqft
Property
Parking
- Total spaces: 2
- Parking features: Attached
- Attached garage spaces: 2
Features
- Stories: 1
- Pool features: Heated
- Spa features: Other, Spa/HotTub
Lot
- Size: 8,880 Square Feet
Details
- Parcel number: 65453028
- Zoning: R1-5P
- Special conditions: Standard
Construction
Type & style
- Home type: SingleFamily
- Architectural style: Contemporary
- Property subtype: Single Family Residence, Residential
Materials
- Foundation: Concrete Perimeter
- Roof: Composition
Condition
- New construction: No
- Year built: 1982
Utilities & green energy
- Gas: PublicUtilities
- Sewer: Public Sewer
- Utilities for property: Public Utilities
Community & HOA
Location
- Region: San Jose
Financial & listing details
- Price per square foot: $1,047/sqft
- Tax assessed value: $1,085,735
- Annual tax amount: $15,311
- Date on market: 11/3/2025
- Listing agreement: ExclusiveRightToSell
Price history
| Date | Event | Price |
|---|---|---|
| 12/15/2025 | Sold | $2,000,000+4.2%$1,047/sqft |
Source:  MLSListings Inc #ML82026585 Report a problem MLSListings Inc #ML82026585 Report a problem | ||
| 11/19/2025 | Contingent | $1,920,000$1,005/sqft |
Source: MLSListings Inc #ML82026585 Report a problem | ||
| 11/3/2025 | Listed for sale | $1,920,000+141.7%$1,005/sqft |
Source: MLSListings Inc #ML82026585 Report a problem | ||
| 10/27/2005 | Sold | $794,500+206.8%$416/sqft |
Source: Public Record Report a problem | ||
| 4/15/1994 | Sold | $259,000$136/sqft |
Source: Public Record Report a problem | ||
Public tax history
| Year | Property taxes | Tax assessment |
|---|---|---|
| 2025 | $15,311 +1.5% | $1,085,735 +2% |
| 2024 | $15,080 +1.9% | $1,064,447 +2% |
| 2023 | $14,803 +0.4% | $1,043,577 +2% |
| 2022 | $14,741 +1.6% | $1,023,116 +2% |
| 2021 | $14,508 +4.5% | $1,003,056 +1% |
| 2020 | $13,888 | $992,771 +2% |
| 2019 | $13,888 +3.4% | $973,306 +2% |
| 2018 | $13,434 | $954,223 +2% |
| 2017 | $13,434 +1.6% | $935,513 +2% |
| 2016 | $13,222 +16.5% | $917,170 +12.3% |
| 2015 | $11,353 +8% | $817,000 +2.6% |
| 2014 | $10,515 | $796,000 +10.9% |
| 2013 | -- | $718,000 +25.3% |
| 2012 | -- | $573,000 -17.6% |
| 2011 | -- | $695,000 +6.4% |
| 2010 | -- | $653,000 +6% |
| 2009 | -- | $615,800 -12.3% |
| 2008 | -- | $702,500 -13.3% |
| 2007 | -- | $810,390 +2% |
| 2006 | -- | $794,500 +151.6% |
| 2005 | -- | $315,807 +2% |
| 2004 | -- | $309,616 +1.9% |
| 2003 | -- | $303,943 +2% |
| 2002 | -- | $297,985 +2% |
| 2001 | -- | $292,143 |
Find assessor info on the county website
Neighborhood: Evergreen
Nearby homes
- $1,935,9004 bd3 ba2.1k sqft3578 Rollingside Dr, San Jose, CA 95148Off Market
- $1,701,6003 bd2 ba1.5k sqft3566 Rollingside Dr, San Jose, CA 95148Off Market
- $2,071,9004 bd3 ba2.1k sqft3569 Slopeview Dr, San Jose, CA 95148Off Market
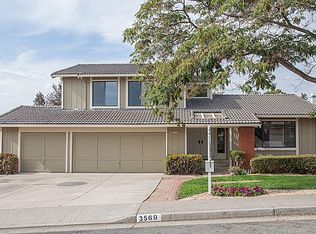
- $1,837,8004 bd3 ba2.1k sqft3575 Slopeview Dr, San Jose, CA 95148Off Market
- $1,760,0003 bd2 ba1.5k sqft3561 Slopeview Dr, San Jose, CA 95148Sold
- $1,476,3003 bd2 ba1.5k sqft3584 Rollingside Dr, San Jose, CA 95148Off Market
- $2,037,5004 bd3 ba2.1k sqft3567 Rollingside Dr, San Jose, CA 95148Off Market
- $1,532,4003 bd2 ba1.5k sqft3560 Rollingside Dr, San Jose, CA 95148Off Market
Nearby schools
GreatSchools rating
- 9/10Norwood Creek Elementary SchoolGrades: K-6Distance: 0.8 mi
- 8/10Quimby Oak Middle SchoolGrades: 7-8Distance: 0.7 mi
- 10/10Evergreen Valley High SchoolGrades: 9-12Distance: 0.6 mi
Schools provided by the listing agent
- Elementary: NorwoodCreekElementary
- Middle: QuimbyOakIntermediate
- High: EscuelaPopularCenterforTraininga
- District: EvergreenElementary
Source: MLSListings Inc. This data may not be complete. We recommend contacting the local school district to confirm school assignments for this home.
Get a cash offer in 3 minutes
Find out how much your home could sell for in as little as 3 minutes with a no-obligation cash offer.
Estimated market value
$1,974,000
Get a cash offer in 3 minutes
Find out how much your home could sell for in as little as 3 minutes with a no-obligation cash offer.
Estimated market value
$1,974,000
- California
- Santa Clara County
- San Jose
- 95148
- Evergreen
- 3572 Rollingside Dr
Nearby cities
Nearby neighborhoods
Nearby zip codes
Other San Jose Topics
