0% DOWN, even with a Credit Score as chill as 600. 100% FINANCING AVAILABLE - PRICED UNDER APPRAISED VALUE/MOTIVATED SELLER!! SALTWATER POOL and JACUZZI are just the beginning of this CUSTOM BUILT, ACCENT HOME! HURRICANE WINDOWS are an added bonus. The floorplan of this home offers SPACE, LUXURY FEATURES and PRIVACY. LUSH, EASY TO CARE FOR LANDSCAPING make this a STUNNING home to own both inside and out. A screened front entrance, keeps you out of the elements and allows you to ‘open up the house’ to allow the SEA BREEZES to float through the home. This is a METICULOUSLY MAINTAINED, MOVE-IN READY property. As you enter the home, you immediately see the OVERSIZED, COVERED LANAI and HEATED SALTWATER POOL with a FOUNTAIN, so that you hear the water throughout the home. NEUTRAL COLORS and a RELAXING vibe are carried from room to room for maximum enjoyment. The living room is large and open to the kitchen and the entire SCREENED LANAI, which INCLUDES a 50” WALL MOUNTED OUTDOOR TV. The EAT-IN kitchen boasts of a breakfast bar, STAINLESS APPLIANCES, ALL WOOD WALNUT CABINETRY, GRANITE COUNTERS and space for multiple cooks. The OWNERS SUITE is spacious with WALK-IN CLOSETS and ENSUITE BATH equipped with ROMAN SHOWER and DUAL SINKS. Bedrooms 2 and 3 are good size with large closets and windows, so that the natural Florida sunshine filters into the rooms. A BONUS room is perfect as a fourth bedroom, music/gaming room or an office. PRIVACY is paramount, and this property delivers! Surrounding the pool area is BEAUTIFUL LANDSCAPING and a thoughtfully designed PRIVACY FENCED yard, along with not one, but TWO CUSTOM SHEDS. These sheds INCLUDE TWO HOME GENERATORS that convey with the sale of the home!! One generator is gas and the other is propane, along with TWO 100LB PROPANE TANKS. These sizable structures offer ample storage space for all your tools, outdoor equipment, and any other treasures you may have. Situated in the desirable area of North Port, this residence offers a convenient location near shopping, dining, entertainment, and more. Experience the best that Florida living has to offer with nearby beaches, golf courses, and outdoor recreational activities just a short drive away. Your dream home awaits! Please ask your agent for the list of HOME FEATURES, attached, as there are just TOO MANY TO LIST here! ROOF 2021, IMPACT WINDOWS 2020, A/C 2023, JACUZZI 2024, POOL HEATER & PUMP 2021, FENCE 2022 and more!! All measurements & school information believed to be accurate, but must be verified by the buyer. B+ OR BETTER SCHOOL DISTRICT!!
Sold for $437,000
$437,000
3572 S CRANBERRY BOULEVARD, NORTH PORT, FL 34286
3beds
1,724sqft
Single Family Residence
Built in 2004
10,000 Square Feet Lot
$388,500 Zestimate®
$253/sqft
$2,214 Estimated rent
Home value
$388,500
$365,000 - $408,000
$2,214/mo
Zestimate® history
Owner options
List your home for rent
$2,214/mo
Rent Zestimate®
Find your next renter with Zillow Rental Manager. Plus, with online applications, you can quickly screen prospective tenants – for free.
$2,214/mo
Rent Zestimate®
Refinance and save
$2,801/mo
Est. payment
Refinancing to a lower rate could help reduce your monthly payments and save thousands over the life of the loan.
$2,801/mo
Est. payment
Explore your selling options
Work with a Zillow partner agent
Leverage their expertise and Zillow's premium Showcase listings to get your home seen by more buyers.
Get startedList with your own agent
Get your home in front of millions of buyers by listing it on Zillow.
Learn how to do itSell it yourself
Take full control of how buyers see your home on Zillow by listing For Sale by Owner (FSBO).
List your homeWhat's special
Zillow last checked:
Listing updated:
Listed by:
Serena Johnson 863-521-5171,
DALTON WADE INC 888-668-8283,
Lynn Marie Tirado 813-819-4556,
DALTON WADE INC
Bought with:
Anthony Wright, 3596571
54 REALTY LLC
Source: Stellar MLS,MLS#: T3514194 Originating MLS: Pinellas Suncoast
Originating MLS: Pinellas Suncoast
Facts & features
Interior
Bedrooms & bathrooms
- Bedrooms: 3
- Bathrooms: 2
- Full bathrooms: 2
Rooms
- Room types: Bonus Room
Primary bedroom
- Description: Room1
- Features: Ceiling Fan(s), En Suite Bathroom, Walk-In Closet(s)
- Level: First
- Dimensions: 16x12
Bedroom 2
- Description: Room3
- Features: Ceiling Fan(s), Built-in Closet
- Level: First
- Dimensions: 12x11
Bedroom 3
- Description: Room4
- Features: Ceiling Fan(s), Built-in Closet
- Level: First
- Dimensions: 12x11
Primary bathroom
- Description: Room2
- Features: Built-In Shower Bench, En Suite Bathroom, Exhaust Fan, Granite Counters, Shower No Tub, Tall Countertops, Window/Skylight in Bath
- Level: First
- Dimensions: 11x13
Balcony porch lanai
- Level: First
- Dimensions: 15x10
Bonus room
- Description: Room7
- Features: No Closet
- Level: First
- Dimensions: 12x12
Bonus room
- Description: Room5
- Features: Ceiling Fan(s), No Closet
- Level: First
- Dimensions: 10x12
Dinette
- Level: First
- Dimensions: 11x10
Great room
- Description: Room8
- Features: Ceiling Fan(s)
- Level: First
- Dimensions: 17x16
Kitchen
- Description: Room6
- Features: Breakfast Bar, Granite Counters
- Level: First
- Dimensions: 12x11
Laundry
- Description: Room9
- Level: First
- Dimensions: 9x6
Heating
- Central, Electric
Cooling
- Central Air
Appliances
- Included: Cooktop, Dishwasher, Disposal, Dryer, Electric Water Heater, Microwave, Refrigerator, Trash Compactor, Washer
- Laundry: Inside, Laundry Room
Features
- Ceiling Fan(s), Chair Rail, Eating Space In Kitchen, High Ceilings, Kitchen/Family Room Combo, Primary Bedroom Main Floor, Solid Wood Cabinets, Split Bedroom, Stone Counters, Thermostat, Thermostat Attic Fan, Tray Ceiling(s), Vaulted Ceiling(s), Walk-In Closet(s)
- Flooring: Carpet, Ceramic Tile
- Doors: Sliding Doors
- Windows: Storm Window(s), Shutters, Window Treatments, Hurricane Shutters
- Has fireplace: No
Interior area
- Total structure area: 2,502
- Total interior livable area: 1,724 sqft
Property
Parking
- Total spaces: 2
- Parking features: Driveway, Garage Door Opener, Ground Level
- Attached garage spaces: 2
- Has uncovered spaces: Yes
- Details: Garage Dimensions: 21X20
Features
- Levels: One
- Stories: 1
- Patio & porch: Covered, Deck, Enclosed, Patio, Screened
- Exterior features: Irrigation System, Lighting, Private Mailbox, Rain Gutters, Storage
- Has private pool: Yes
- Pool features: Child Safety Fence, Gunite, Heated, In Ground, Lighting, Salt Water, Screen Enclosure
- Has spa: Yes
- Spa features: Above Ground, Heated
- Fencing: Fenced,Vinyl
- Has view: Yes
- View description: Pool, Trees/Woods
Lot
- Size: 10,000 Square Feet
- Features: In County, Level
- Residential vegetation: Trees/Landscaped
Details
- Additional structures: Shed(s)
- Parcel number: 0990 03 2116
- Zoning: RSF2/RESIDENTIAL, SINGLE
- Special conditions: None
Construction
Type & style
- Home type: SingleFamily
- Architectural style: Florida
- Property subtype: Single Family Residence
Materials
- Block, Stucco
- Foundation: Slab
- Roof: Shingle
Condition
- New construction: No
- Year built: 2004
Utilities & green energy
- Sewer: Septic Tank
- Water: Public
- Utilities for property: BB/HS Internet Available, Cable Connected, Electricity Connected, Fire Hydrant, Phone Available, Sprinkler Well, Street Lights, Water Connected
Community & HOA
Community
- Pet fee: $0 monthly
- Subdivision: PORT CHARLOTTE SUB 05
HOA
- Has HOA: No
Location
- Region: North Port
Financial & listing details
- Price per square foot: $253/sqft
- Tax assessed value: $327,000
- Annual tax amount: $4,249
- Date on market: 3/26/2024
- Cumulative days on market: 43 days
- Listing terms: Cash,Conventional,FHA,VA Loan
- Ownership: Fee Simple
- Total actual rent: 0
- Electric utility on property: Yes
- Road surface type: Paved, Asphalt
Price history
| Date | Event | Price |
|---|---|---|
| 6/7/2024 | Sold | $437,000-2.9%$253/sqft |
Source:  Stellar MLS #T3514194 Report a problem Stellar MLS #T3514194 Report a problem | ||
| 5/9/2024 | Pending sale | $449,999$261/sqft |
Source: Stellar MLS #T3514194 Report a problem | ||
| 4/15/2024 | Price change | $449,999-1.5%$261/sqft |
Source: Stellar MLS #T3514194 Report a problem | ||
| 4/14/2024 | Price change | $456,9990%$265/sqft |
Source: Stellar MLS #T3514194 Report a problem | ||
| 3/27/2024 | Listed for sale | $457,000$265/sqft |
Source: Stellar MLS #T3514194 Report a problem | ||
| 3/26/2024 | Listing removed | -- |
Source: Owner Report a problem | ||
| 3/24/2024 | Listed for sale | $457,000-0.6%$265/sqft |
Source: Owner Report a problem | ||
| 3/24/2024 | Listing removed | -- |
Source: Stellar MLS #C7489207 Report a problem | ||
| 3/8/2024 | Listed for sale | $459,900+0.2%$267/sqft |
Source: Stellar MLS #C7489207 Report a problem | ||
| 9/12/2023 | Sold | $459,000$266/sqft |
Source: Stellar MLS #N6127655 Report a problem | ||
| 7/29/2023 | Pending sale | $459,000$266/sqft |
Source: Stellar MLS #N6127655 Report a problem | ||
| 7/11/2023 | Listed for sale | $459,000+43.5%$266/sqft |
Source: Stellar MLS #N6127655 Report a problem | ||
| 11/6/2020 | Sold | $319,900$186/sqft |
Source: Public Record Report a problem | ||
| 8/19/2020 | Pending sale | $319,900$186/sqft |
Source: JACK KELLER INC #U8093132 Report a problem | ||
| 7/23/2020 | Listed for sale | $319,900+21.9%$186/sqft |
Source: Owner Report a problem | ||
| 1/26/2006 | Sold | $262,500+38.2%$152/sqft |
Source: Public Record Report a problem | ||
| 10/26/2004 | Sold | $189,900+2432%$110/sqft |
Source: Public Record Report a problem | ||
| 9/3/2003 | Sold | $7,500$4/sqft |
Source: Public Record Report a problem | ||
Public tax history
| Year | Property taxes | Tax assessment |
|---|---|---|
| 2025 | $3,253 -35.5% | $194,205 -40.7% |
| 2024 | $5,042 +18.7% | $327,231 +21.4% |
| 2023 | $4,249 +1.8% | $269,511 +3% |
| 2022 | $4,175 +8.4% | $261,661 +9.6% |
| 2021 | $3,853 +100.2% | $238,700 +108% |
| 2020 | $1,925 +3.3% | $114,773 +2.3% |
| 2019 | $1,863 | $112,193 +1.9% |
| 2018 | $1,863 +11.9% | $110,101 +2.1% |
| 2017 | $1,665 -1% | $107,836 -31% |
| 2016 | $1,682 | $156,300 +13.3% |
| 2015 | $1,682 +1.8% | $137,900 +34.5% |
| 2014 | $1,653 +1.5% | $102,514 |
| 2013 | $1,630 +4.4% | $102,514 +1.7% |
| 2012 | $1,561 +2.8% | $100,800 +0.5% |
| 2011 | $1,518 -6.3% | $100,300 -5% |
| 2010 | $1,620 -31% | $105,600 -7.9% |
| 2009 | $2,347 | $114,700 -28.5% |
| 2008 | $2,347 -13.1% | $160,400 -6.2% |
| 2007 | $2,702 | $171,000 +7.5% |
| 2006 | -- | $159,032 +3% |
| 2005 | -- | $154,400 +1716.5% |
| 2004 | $240 +43.4% | $8,500 +88.9% |
| 2003 | $167 +0.2% | $4,500 |
| 2002 | $167 +3.9% | $4,500 |
| 2001 | $161 -0.5% | $4,500 |
| 2000 | $161 | $4,500 |
Find assessor info on the county website
Neighborhood: 34286
Nearby homes
- $279,6003 bd2 ba1.7k sqft3602 S Cranberry Blvd, North Port, FL 34286Off Market
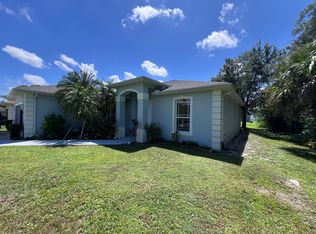
- $329,8003 bd2 ba1.3k sqft3552 S Cranberry Blvd, North Port, FL 34286Off Market

- $16,000-- bd-- ba-- sqftCake Ter, North port, FL 34286Off Market
- $16,000-- bd-- ba-- sqftCake Ter, North port, FL 34286Off Market
- $330,6003 bd2 ba1.6k sqft3601 Cake Ter, North Port, FL 34286Off Market
- $32,000-- bd-- ba-- sqftS Cranberry Blvd, North port, FL 34286Off Market
- $16,000-- bd-- ba-- sqftCake Ter, North port, FL 34286Off Market
- $246,5003 bd2 ba1.4k sqft3627 Cake Ter, North Port, FL 34286Off Market
Nearby schools
GreatSchools rating
- 7/10Cranberry Elementary SchoolGrades: PK-5Distance: 0.6 mi
- 8/10Heron Creek Middle SchoolGrades: 6-8Distance: 2.6 mi
- 3/10North Port High SchoolGrades: PK,9-12Distance: 2.6 mi
Schools provided by the listing agent
- Elementary: Cranberry Elementary
- Middle: Heron Creek Middle
- High: North Port High
Source: Stellar MLS. This data may not be complete. We recommend contacting the local school district to confirm school assignments for this home.
Get a cash offer in 3 minutes
Find out how much your home could sell for in as little as 3 minutes with a no-obligation cash offer.
Estimated market value
$388,500
Get a cash offer in 3 minutes
Find out how much your home could sell for in as little as 3 minutes with a no-obligation cash offer.
Estimated market value
$388,500
- Florida
- Sarasota County
- North Port
- 34286
- 3572 S CRANBERRY BOULEVARD
Nearby cities
Nearby neighborhoods
Nearby zip codes
Other North Port Topics
