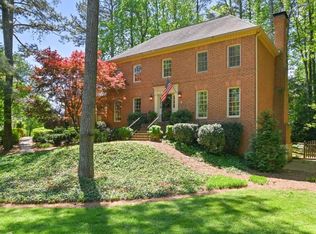
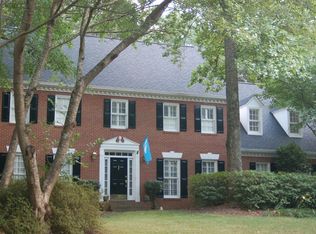
Beautiful stucco home with 5 bedrooms, 6 baths. Dramatic 2-story foyer with octagonal ceiling and custom iron front double doors. Formal LR/DR. Optional master BR on main w/full bath, closet and custom built-in bookshelves which can also be used as an office, piano room, library, etc. All hardwoods on main level except large newly carpeted family room w/trey ceiling, ceiling fan, gas starter fireplace, 2 large custom built-in bookcases. Large renovated kitchen with custom wood cabinets, all new stainless-steel appliances, quartz countertops and center island breakfast bar, travertine tile backsplash, walk-in custom pantry, built-in desk, separate eating area with bay window. 9' ceilings on the main level and renovated laundry/mud room with custom cabinetry. Front & back stairs. Updated bathrooms with heated floors, Italian Carrera marble counters & Jacuzzi in master plus steam rain shower! Master has large trey ceiling. Custom, walk-in closets throughout. New windows and carpets. Full carpeted basement (not included in sq. ft.) with a home gym and bathroom, very customizable and includes a huge storage/workshop area. Screened in porch w/deck and stone patio underneath. Large wooded, level and professionally landscaped backyard with 2 fire pits, tiered stonework and water feature. Landscaped front yard. Sprinkler system and landscape lighting. Home in sought after Sibley Forest neighborhood which is adjacent to the National Recreation Area with hiking and biking tails. Truist Park and The Battery nearby. Neighborhood amenities include 6 tennis courts, pool, playground, clubhouse and walking paths to Sope Creek Elementary - a National Blue Ribbon School. Wheeler High School has the #2 STEM program in the country!
This property is off market, which means it's not currently listed for sale or rent on Zillow. This may be different from what's available on other websites or public sources.