Skip main navigation
Sold for $420,000
  • $420,000

    3572 W 11th Pl, Kennewick, WA 99336

    3beds
    2,072sqft
    Single Family Residence
    Built in 2014
    7,840.8 Square Feet Lot
    $420,800 Zestimate®
    $203/sqft
    $2,660 Estimated rent

    Home value

    $420,800

    $396,000 - $450,000

    $2,660/mo

    Zestimate® history
    Loading
    Loading...

    Owner options

    List your home for rent

    $2,660/mo

    Rent Zestimate®

    Find your next renter with Zillow Rental Manager. Plus, with online applications, you can quickly screen prospective tenants – for free.

    Learn more

    $2,660/mo

    Rent Zestimate®

    Refinance and save

    $2,625/mo

    Est. payment

    Refinancing to a lower rate could help reduce your monthly payments and save thousands over the life of the loan.

    See today's rates

    $2,625/mo

    Est. payment

    Explore your selling options

    Work with a Zillow partner agent

    Leverage their expertise and Zillow's premium Showcase listings to get your home seen by more buyers.

    Get started

    List with your own agent

    Get your home in front of millions of buyers by listing it on Zillow.

    Learn how to do it

    Sell it yourself

    Take full control of how buyers see your home on Zillow by listing For Sale by Owner (FSBO).

    List your home

    What's special

    Covered back patioLarge open concept kitchenHuge master suiteBrand new dishwasherWalk-in closetSpa-like master bathFlex area
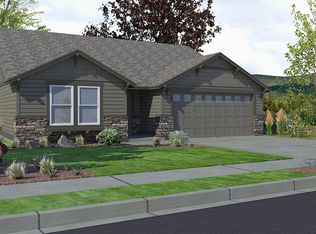
    MLS# 286705 Beautiful 2014-built Hayden home in the heart of Kennewick. This home features 3 spacious bedrooms, 3 bathrooms, and 2072 square feet of well-designed living space. The large open concept kitchen features tons of cabinetry, a kitchen island, a large pantry, and is open to the informal dining area and family room for easy entertaining. There is also a flex area that could be used as a formal dining room, office, or ??? The interior has been freshly painted, and a brand new dishwasher has been installed. Upstairs are 3 generously sized bedrooms, a laundry room, a full bathroom, a huge master suite w/walk-in closet and a spa-like master bath. Relax under the covered back patio. Backyard is fully fenced, and has a well-built storage shed/shop, and timed UGS. Quiet neighborhood, walking distance to Fred Meyer, bus lines and easy freeway access. Come see today! Enjoy!

    Zillow last checked:

    Listing updated:

    Listed by:

    Cheryl Steberl 509-551-3383,

    Integrity Real Estate

    Bought with:

    Julie Chavez, 124747

    Coldwell Banker Tomlinson

    Source: PACMLS,MLS#: 286705MLS Logo

    Facts & features

    Interior

    Bedrooms & bathrooms
    • Bedrooms: 3
    • Bathrooms: 3
    • Full bathrooms: 2
    • 1/2 bathrooms: 1
    Heating
    • Electric, Forced Air, Heat Pump
    Cooling
    • Heat Pump, Electric
    Appliances
    • Included: Dishwasher, Disposal, Microwave, Range/Oven, Refrigerator, Water Heater
    Features
    • Vaulted Ceiling(s), Storage, Ceiling Fan(s)
    • Flooring: Carpet, Vinyl
    • Windows: Windows - Vinyl, Drapes/Curtains/Blinds
    • Basement: None
    • Has fireplace: No
    Interior area
    • Total structure area: 2,072
    • Total interior livable area: 2,072 sqft

    Property

    Parking
    • Total spaces: 2
    • Parking features: Attached, 2 car, Finished
    • Attached garage spaces: 2
    Features
    • Levels: 2 Story
    • Stories: 2
    • Patio & porch: Patio/Covered
    • Fencing: Fenced
    Lot
    • Size: 7,840 sqft
    • Features: Garden
    Details
    • Additional structures: Shed
    • Parcel number: 110891070000030
    • Zoning description: Residential

    Construction

    Type & style
    • Home type: SingleFamily
    • Property subtype: Single Family Residence
    Materials
    • Rock, Lap
    • Foundation: Slab
    • Roof: Comp Shingle
    Condition
    • Existing Construction (Not New)
    • New construction: No
    • Year built: 2014

    Utilities & green energy

    • Water: Public
    • Utilities for property: Sewer Connected

    Community & neighborhood

    Location
    • Region: Kennewick
    • Subdivision: Cherry Glen,Kennewick Sw

    HOA & financial

    HOA
    • Has HOA: Yes
    • HOA fee: $99 quarterly

    Other

    Other facts
    • Listing terms: Cash,Conventional,FHA,VA Loan
    • Road surface type: Paved

    Price history

    DateEventPrice
    12/19/2025Sold$420,000-0.9%$203/sqft
    Source: PACMLS #286705 Report a problem
    11/12/2025Pending sale$423,900$205/sqft
    Source: PACMLS #286705 Report a problem
    10/13/2025Price change$423,900-2.1%$205/sqft
    Source: PACMLS #286705 Report a problem
    8/15/2025Listed for sale$432,900+58.6%$209/sqft
    Source: PACMLS #286705 Report a problem
    5/14/2018Sold$273,000+42.6%$132/sqft
    Source: PACMLS #227959 Report a problem
    1/9/2015Sold$191,500$92/sqft
    Source: PACMLS #201525 Report a problem

    Public tax history

    YearProperty taxesTax assessment
    2024$3,425 +5.5%$426,840 +5%
    2023$3,247 +45.1%$406,450 +29.2%
    2022$2,238 -19.4%$314,690 +10.8%
    2021$2,778 +4.7%$284,110 +7.9%
    2020$2,654 -13.4%$263,190 +6%
    2019$3,065 +13.8%$248,310 +13.6%
    2018$2,693 -4.5%$218,550 +15.8%
    2017$2,819 +7.3%$188,790
    2016$2,628 $188,790
    2015$2,628 $188,790
    2014-- --

    Find assessor info on the county website

    Neighborhood: 99336

    Nearby schools

    GreatSchools rating
    Schools provided by the listing agent
    • District: Kennewick

    Source: PACMLS. This data may not be complete. We recommend contacting the local school district to confirm school assignments for this home.

    Get pre-qualified for a loan
    At Zillow Home Loans, we can pre-qualify you in as little as 5 minutes with no impact to your credit score.

    An equal housing lender. NMLS #10287.

    Sell for more on Zillow
    Get a Zillow Showcase℠ listing at no additional cost and you could sell for .
    $420,800
    2% more
    +$8,416
    With Zillow Showcase(estimated)
    $429,216