Natural light is the corner stone of this big, beautiful corner lot. With views of the Wasatch mountains from your living room, you'll enjoy your weekend coffee watching the sunrise. The newly remodeled, open kitchen floor plan with Turkish blue custom cabinets is the heartbeat of family life. A new peninsula with Quartz Countertops is a great place to create meals and memories together. The home is perfect for family and walkable to school and Peachwood Park. Oh and the even better part, there is 560 sq feet of basement to customize however you want. Lets not forget convenience, within a 5-10 minute drive you've arrived at Home Depot, Costco, Smiths, Harmons, Walmart and Valley Fair Mall. This is a great home that is searching for it's next family to love on.
Sold
Street View
Price Unknown
3572 W BARNFIELD WAY, West Valley City, UT 84119
3beds
2,300sqft
Single Family Residence
Built in 1996
8,276 Square Feet Lot
$496,800 Zestimate®
$--/sqft
$2,342 Estimated rent
Home value
$496,800
$462,000 - $537,000
$2,342/mo
Zestimate® history
Owner options
List your home for rent
$2,342/mo
Rent Zestimate®
Find your next renter with Zillow Rental Manager. Plus, with online applications, you can quickly screen prospective tenants – for free.
$2,342/mo
Rent Zestimate®
Refinance and save
Refinancing to a lower rate could help reduce your monthly payments and save thousands over the life of the loan.
Explore your selling options
Work with a Zillow partner agent
Leverage their expertise and Zillow's premium Showcase listings to get your home seen by more buyers.
Get startedList with your own agent
Get your home in front of millions of buyers by listing it on Zillow.
Learn how to do itSell it yourself
Take full control of how buyers see your home on Zillow by listing For Sale by Owner (FSBO).
List your homeWhat's special
Zillow last checked:
Listing updated:
Listed by:
Beth Manning,
EXP Realty, LLC
Bought with:
Jay Bentley, 5501493
Century 21 Everest
Source: eXp Realty,MLS#: 2099531
Facts & features
Interior
Bedrooms & bathrooms
- Bedrooms: 3
- Bathrooms: 2
- Full bathrooms: 1
- 1/2 bathrooms: 1
- Partial bathrooms: 1
Heating
- Gas: Central, Hot Water
Cooling
- Central Air
Appliances
- Included: Ceiling Fan, Portable Dishwasher, Microwave, Refrigerator
- Laundry: Electric Dryer Hookup
Features
- Alarm: Fire, Bath: Sep. Tub/Shower, Disposal, Jetted Tub, Kitchen: Updated, Range/Oven: Free Stdng., Vaulted Ceilings, Smart Thermostat(s)
- Flooring: Carpet, Hardwood, Linoleum
- Windows: Blinds, Drapes
- Basement: Partial
- Has fireplace: No
Interior area
- Total structure area: 2,300
- Total interior livable area: 2,300 sqft
Property
Parking
- Total spaces: 2
- Parking features: Rv Parking
- Attached garage spaces: 2
Features
- Stories: 3
- Patio & porch: Porch: Open, Patio: Open
- Exterior features: Bay Box Windows, Double Pane Windows, Porch: Open, Patio: Open
- Frontage length: 0.0
Lot
- Size: 8,276 Square Feet
- Features: Corner Lot, Curb & Gutter, Fenced: Part, Road: Paved, Sidewalks, Sprinkler: Auto-Full
- Topography: Corner Lot, Curb & Gutter, Fenced: Part, Road: Paved, Sidewalks, Sprinkler: Auto-Full, Terrain, Flat
Details
- Parcel number: 1532257033
- Zoning: Single-Family
- Zoning description: RESIDE
- Other equipment: Storage Shed(s)
Construction
Type & style
- Home type: SingleFamily
- Architectural style: Tri/Multi-Level
- Property subtype: Single Family Residence
Materials
- Brick, Concrete, Frame
- Roof: Asphalt
Condition
- New construction: No
- Year built: 1996
- Major remodel year: 2001
Utilities & green energy
- Utilities for property: Natural Gas Connected, Electricity Connected, Sewer Connected, Water Connected
Community & HOA
Community
- Security: Fire Alarm
- Subdivision: BARNFIELD ESTATES
HOA
- Has HOA: No
Location
- Region: West Valley City
Financial & listing details
- Tax assessed value: $463,900
- Annual tax amount: $2,853
- Date on market: 7/16/2025
- Listing terms: Cash,Conventional,FHA,VA Loan
- Inclusions: Ceiling Fan, Dishwasher: Portable, Microwave, Refrigerator, Storage Shed(s), Smart Thermostat(s)
Price history
| Date | Event | Price |
|---|---|---|
| 9/4/2025 | Sold | -- |
Source: eXp Realty #186214876 Report a problem | ||
| 8/3/2025 | Price change | $495,000-3.9%$215/sqft |
Source:  UtahRealEstate.com #2099531 Report a problem UtahRealEstate.com #2099531 Report a problem | ||
| 7/18/2025 | Listed for sale | $515,000+60.9%$224/sqft |
Source: UtahRealEstate.com #2099531 Report a problem | ||
| 1/30/2020 | Listing removed | $320,000$139/sqft |
Source: RealtyONE Group Signature #1651609 Report a problem | ||
| 1/26/2020 | Listed for sale | $320,000$139/sqft |
Source: RealtyONE Group Signature #1651609 Report a problem | ||
| 2/17/2017 | Sold | -- |
Source: Agent Provided Report a problem | ||
Public tax history
| Year | Property taxes | Tax assessment |
|---|---|---|
| 2025 | $2,954 +3.6% | $255,145 +6.2% |
| 2024 | $2,852 +0.6% | $240,350 +5.1% |
| 2023 | $2,834 -2.8% | $228,635 -3.1% |
| 2022 | $2,916 +10.2% | $235,895 +22.6% |
| 2021 | $2,646 +10.6% | $192,390 +17.1% |
| 2020 | $2,393 +1.8% | $164,230 +5.5% |
| 2019 | $2,351 +6.7% | $155,595 +8.8% |
| 2018 | $2,203 -1.7% | $142,945 -39.6% |
| 2017 | $2,241 +11.7% | $236,800 +8.2% |
| 2016 | $2,007 +8.4% | $218,900 +9.2% |
| 2015 | $1,853 +4% | $200,500 +4.5% |
| 2014 | $1,782 | $191,900 +4.9% |
| 2013 | -- | $183,000 +8.3% |
| 2012 | -- | $168,900 -9.1% |
| 2011 | -- | $185,900 -5.4% |
| 2010 | -- | $196,500 -2.9% |
| 2009 | -- | $202,300 -12.3% |
| 2008 | $1,548 | $230,800 -4.4% |
| 2007 | -- | $241,500 +23.4% |
| 2006 | -- | $195,700 +9.5% |
| 2005 | -- | $178,700 +9.9% |
| 2002 | -- | $162,600 +0.2% |
| 2001 | -- | $162,300 +3.5% |
| 2000 | -- | $156,800 |
Find assessor info on the county website
Neighborhood: 84119
Nearby homes
- $434,7002 bd1 ba1.4k sqft3767 S 3600 W, West Valley City, UT 84119Off Market
- $518,8003 bd3 ba1.5k sqft3567 W Barnfield Way, West Valley City, UT 84119Off Market
- $615,5005 bd3 ba3.7k sqft3755 S 3600 W, West Valley City, UT 84119Off Market
- $520,9003 bd2 ba1.3k sqft3562 W Barnfield Way, West Valley City, UT 84119Off Market
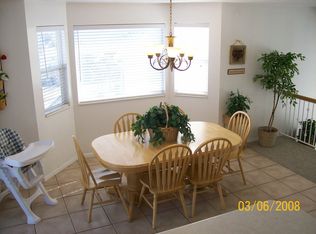
- $536,9005 bd2 ba1.7k sqft3553 W Barnfield Way, West Valley City, UT 84119Off Market
- $521,2004 bd2 ba1.3k sqft3585 W Barnfield Way, West Valley City, UT 84119Off Market
- $551,0004 bd2 ba1.6k sqft3552 W Barnfield Way, West Valley City, UT 84119Off Market
- $389,7004 bd1 ba974 sqft3543 W Barnfield Way, West Valley City, UT 84119Off Market
Nearby schools
GreatSchools rating
- 5/10Pioneer SchoolGrades: PK-6Distance: 0.2 mi
- 2/10Granger High SchoolGrades: 8-12Distance: 0.4 mi
- 3/10Valley Junior High SchoolGrades: 7-8Distance: 0.9 mi
Schools provided by the listing agent
- Elementary: Pioneer
- Middle: Valley
- High: Granger
- District: Granite
Source: eXp Realty. This data may not be complete. We recommend contacting the local school district to confirm school assignments for this home.
Get a cash offer in 3 minutes
Find out how much your home could sell for in as little as 3 minutes with a no-obligation cash offer.
Estimated market value
$496,800
Get a cash offer in 3 minutes
Find out how much your home could sell for in as little as 3 minutes with a no-obligation cash offer.
Estimated market value
$496,800
- Utah
- Salt Lake County
- West Valley City
- 84119
- 3572 W BARNFIELD WAY
Nearby cities
Nearby neighborhoods
Nearby zip codes
Other West Valley City Topics
- Apartments for Rent in 84119
- Houses for Sale in 84119
- Houses for Rent in 84119
- 84119 Real Estate
- West Valley City Condos
- Houses for Sale in West Valley City
- Newest Listings in West Valley City
- West Valley City Home Values
- West Valley City Real Estate Agents
- West Valley City Refinance
- West Valley City Mortgage Rates
