Skip main navigation
Closed
  • $720,000

    3572 W Smithville Western Rd, Wooster, OH 44691

    4beds
    3,644sqft
    Single Family Residence
    Built in 1992
    18.94 Acres Lot
    $730,800 Zestimate®
    $198/sqft
    $3,232 Estimated rent

    Home value

    $730,800

    $658,000 - $804,000

    $3,232/mo

    Zestimate® history
    Loading
    Loading...

    Owner options

    List your home for rent

    $3,232/mo

    Rent Zestimate®

    Find your next renter with Zillow Rental Manager. Plus, with online applications, you can quickly screen prospective tenants – for free.

    Learn more

    $3,232/mo

    Rent Zestimate®

    Refinance and save

    $3,668/mo

    Est. payment

    Refinancing to a lower rate could help reduce your monthly payments and save thousands over the life of the loan.

    See today's rates

    $3,668/mo

    Est. payment

    Explore your selling options

    Work with a Zillow partner agent

    Leverage their expertise and Zillow's premium Showcase listings to get your home seen by more buyers.

    Get started

    List with your own agent

    Get your home in front of millions of buyers by listing it on Zillow.

    Learn how to do it

    Sell it yourself

    Take full control of how buyers see your home on Zillow by listing For Sale by Owner (FSBO).

    List your home

    What's special

    Home officeOpen fire pitGazebo overlooking the lakeGorgeous trex deckPicture-perfect covered bridge
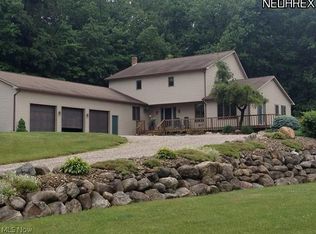
    Nestled on just over 18 acres of breathtaking serenity, this exceptional property is a haven of natural beauty and modern comfort. Imagine waking up to stunning views, your own private pond with a sandy beach, a charming pavilion with electric, and a picture-perfect covered bridge. This property is more than a home—it's an experience. Inside discover a thoughtfully updated 4-bedroom, 3.5-bath masterpiece. From the first-floor owner’s suite and home office to the second laundry room, every detail has been designed with convenience in mind. The spacious, finished walk-out lower level is a versatile space perfect for entertaining or even transforming into an in-law suite. The kitchen is a chef’s delight with granite countertops, refaced cabinets, updated appliances, and a fresh, modern design. You’ll also appreciate the gorgeous Trex deck, ideal for soaking in the views, and the bonus storage room in the oversized 3-car garage with built-in overhead storage—accessed conveniently from both the garage and the basement. The outdoor amenities truly steal the show. Enjoy evenings by the open fire pit or the unique octagon swing fire pit. Host unforgettable gatherings at the pavilion with an epoxy floor or relax by the gazebo overlooking the lake. Dive into the lake from the expansive deck and swim platform, or simply enjoy the soothing sounds of the water fountain. The pond is stocked with perch, bass, crappie, bluegill, and grass carp for the fishing enthusiast, and you’ll also have access to Killbuck Creek for even more outdoor adventures. This home is more than a place to live—it’s a lifestyle. Don’t miss the chance to own this one-of-a-kind oasis. Schedule your private showing today and let this property take your breath away!

    Zillow last checked:

    Listing updated:

    Listing Provided by:

    D. Michael Bomboris mike@bomboristeam.com330-421-2165,

    RE/MAX Showcase

    Bought with:

    D. Michael Bomboris, 2014003605

    RE/MAX Showcase

    Source: MLS Now,MLS#: 5089182MLS LogoOriginating MLS: Wayne Holmes Association of REALTORS

    Facts & features

    Interior

    Bedrooms & bathrooms
    • Bedrooms: 4
    • Bathrooms: 4
    • Full bathrooms: 3
    • 1/2 bathrooms: 1
    • Main level bathrooms: 2
    • Main level bedrooms: 1
    Primary bedroom
    • Description: Flooring: Carpet
    • Level: First
    • Dimensions: 13 x 16
    Bedroom
    • Description: Flooring: Carpet
    • Level: Second
    • Dimensions: 13 x 15
    Bedroom
    • Description: Flooring: Carpet
    • Level: Second
    • Dimensions: 13 x 14
    Bedroom
    • Description: Flooring: Carpet
    • Level: Second
    • Dimensions: 12 x 13
    Primary bathroom
    • Description: Flooring: Luxury Vinyl Tile
    • Level: First
    Bathroom
    • Description: Flooring: Luxury Vinyl Tile
    • Level: First
    Bathroom
    • Description: Flooring: Luxury Vinyl Tile
    • Level: First
    Bathroom
    • Description: Flooring: Luxury Vinyl Tile
    • Level: Lower
    Dining room
    • Description: Flooring: Wood
    • Level: First
    • Dimensions: 13 x 21
    Entry foyer
    • Description: Flooring: Wood
    • Level: First
    • Dimensions: 9 x 13
    Family room
    • Description: Flooring: Carpet
    • Level: Lower
    Great room
    • Description: Flooring: Luxury Vinyl Tile
    • Level: First
    • Dimensions: 13 x 21
    Kitchen
    • Description: Flooring: Luxury Vinyl Tile
    • Level: First
    • Dimensions: 16 x 17
    Laundry
    • Description: Flooring: Luxury Vinyl Tile
    • Level: First
    • Dimensions: 10 x 10
    Office
    • Description: Flooring: Carpet
    • Level: First
    • Dimensions: 8 x 10
    Heating
    • Forced Air, Propane
    Cooling
    • Central Air
    Appliances
    • Included: Dryer, Dishwasher, Range, Refrigerator, Water Softener, Washer
    • Laundry: Main Level, Lower Level
    Features
    • Basement: Full,Partially Finished
    • Number of fireplaces: 1
    Interior area
    • Total structure area: 3,644
    • Total interior livable area: 3,644 sqft
    • Finished area above ground: 2,520
    • Finished area below ground: 1,124

    Property

    Parking
    • Total spaces: 3
    • Parking features: Driveway, Garage, Garage Door Opener, Gravel
    • Garage spaces: 3
    Features
    • Levels: Two
    • Stories: 2
    • Patio & porch: Porch
    • Has view: Yes
    • View description: Pond, Trees/Woods
    • Has water view: Yes
    • Water view: Pond
    Lot
    • Size: 18.94 Acres
    • Features: Agricultural, Pond on Lot
    Details
    • Additional parcels included: 1000722002
    • Parcel number: 1000722000

    Construction

    Type & style
    • Home type: SingleFamily
    • Architectural style: Colonial
    • Property subtype: Single Family Residence
    Materials
    • Vinyl Siding
    • Roof: Metal
    Condition
    • Year built: 1992

    Utilities & green energy

    • Sewer: Septic Tank
    • Water: Well

    Community & neighborhood

    Location
    • Region: Wooster
    • Subdivision: Chester

    Other

    Other facts
    • Listing terms: Cash,Conventional,VA Loan

    Price history

    DateEventPrice
    1/10/2025Sold$720,000$198/sqft
    Source: MLS Now #5089182 Report a problem
    1/9/2025Pending sale$720,000$198/sqft
    Source: MLS Now #5089182 Report a problem
    12/16/2024Contingent$720,000$198/sqft
    Source: MLS Now #5089182 Report a problem
    12/12/2024Listed for sale$720,000+10.3%$198/sqft
    Source: MLS Now #5089182 Report a problem
    3/20/2023Sold$652,500-5.3%$179/sqft
    Source: MLS Now #4425835 Report a problem
    2/3/2023Pending sale$689,000$189/sqft
    Source: MLS Now #4425835 Report a problem
    1/12/2023Contingent$689,000$189/sqft
    Source: MLS Now #4425835 Report a problem
    12/1/2022Listed for sale$689,000+69.3%$189/sqft
    Source: MLS Now #4425835 Report a problem
    5/16/2014Sold$407,000$112/sqft
    Source: Public Record Report a problem

    Public tax history

    YearProperty taxesTax assessment
    2024$3,825 +0.7%$133,260 -0.2%
    2023$3,800 -71.4%$133,540 -65%
    2022$13,274 -0.2%$381,700
    2021$13,300 +141%$381,700 +107%
    2020$5,519 +3.2%$184,370 +12.4%
    2019$5,350 +9.6%$164,010 +5.4%
    2018$4,883 +0.8%$155,570
    2017$4,843 +0.2%$155,570 +12.7%
    2016$4,835 +1.6%$138,060
    2015$4,760 -1.4%$138,060
    2014$4,827 +46.2%$138,060 +37.5%
    2013$3,302 0%$100,390
    2012$3,304 +0%$100,390
    2011$3,304 +6.1%$100,390
    2010$3,115 -1.8%$100,390 -0.1%
    2009$3,170 +2.5%$100,540
    2008$3,094 +4.9%$100,540 +11%
    2007$2,949 $90,560

    Find assessor info on the county website

    Neighborhood: 44691

    Nearby schools

    GreatSchools rating
    Schools provided by the listing agent
    • District: Northwestern LSD Wayne- 8505

    Source: MLS Now. This data may not be complete. We recommend contacting the local school district to confirm school assignments for this home.

    Get a cash offer in 3 minutes
    Find out how much your home could sell for in as little as 3 minutes with a no-obligation cash offer.
    Estimated market value
    $730,800
    Get a cash offer in 3 minutes
    Find out how much your home could sell for in as little as 3 minutes with a no-obligation cash offer.
    Estimated market value
    $730,800