Skip main navigation
Sold for $725,000
  • $725,000

    35720 Whispering Pine, Elizabeth, CO 80107

    4beds
    3,997sqft
    Single Family Residence
    Built in 1994
    2.5 Acres Lot
    $713,600 Zestimate®
    $181/sqft
    $3,559 Estimated rent

    Home value

    $713,600

    $628,000 - $814,000

    $3,559/mo

    Zestimate® history
    Loading
    Loading...

    Owner options

    List your home for rent

    $3,559/mo

    Rent Zestimate®

    Find your next renter with Zillow Rental Manager. Plus, with online applications, you can quickly screen prospective tenants – for free.

    Learn more

    $3,559/mo

    Rent Zestimate®

    Refinance and save

    $4,261/mo

    Est. payment

    Refinancing to a lower rate could help reduce your monthly payments and save thousands over the life of the loan.

    See today's rates

    $4,261/mo

    Est. payment

    Explore your selling options

    Work with a Zillow partner agent

    Leverage their expertise and Zillow's premium Showcase listings to get your home seen by more buyers.

    Get started

    List with your own agent

    Get your home in front of millions of buyers by listing it on Zillow.

    Learn how to do it

    Sell it yourself

    Take full control of how buyers see your home on Zillow by listing For Sale by Owner (FSBO).

    List your home

    What's special

    Modern updatesSerene community greenbeltFenced yardBeautiful pine treesPrimary suiteNatural landscapeGas range
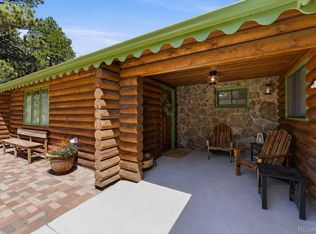
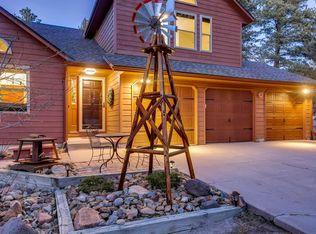
    Discover your own little piece of heaven on 2.5 acres, perfectly tucked against a serene community greenbelt. This beautiful ranch home combines modern updates with peaceful wooded views and an open, inviting floor plan. Step inside to a bright, remodeled kitchen featuring white cabinetry, quartz countertops, a spacious island, and stainless steel appliances—including a gas range. The kitchen flows seamlessly into the vaulted, open living room, where large windows frame the natural landscape beyond. With four bedrooms on the main level, there’s room for everyone. The primary suite offers a walk-in closet and a fully updated bathroom with dual vanities, a large soaking tub, and a separate shower. Two additional bedrooms share a dual-vanity hall bath, while the front non-conforming bedroom makes a perfect guest room or home office. The unfinished but framed walkout basement provides endless potential—already filled with natural light and direct access to the outdoors. Step outside to enjoy the fenced yard, patio, and the serene sound of the wind moving through the beautiful pine trees. The oversized 3-car garage is extra deep, ideal for storage, hobbies, or projects. With its combination of space, style, and nature, this property offers the perfect balance of comfort and possibility. Don’t miss the chance to call this one home!

    Zillow last checked:

    Listing updated:

    Listed by:

    Tori Whittaker 720-933-3456 tori.whittaker@compass.com,

    Compass - Denver

    Bought with:

    Robin Smith, 100093395

    Brokers Guild Homes

    Source: REcolorado as distributed by MLS GRID,MLS#: 8914235MLS Logo

    Facts & features

    Interior

    Bedrooms & bathrooms
    • Bedrooms: 4
    • Bathrooms: 2
    • Full bathrooms: 2
    • Main level bathrooms: 2
    • Main level bedrooms: 4
    Bedroom
    • Description: Primary Suite With 5-Piece Bath & Walk-In Closet.
    • Level: Main
    Bedroom
    • Description: Main Floor Bedroom #2
    • Level: Main
    Bedroom
    • Description: Main Floor Bedroom #3
    • Level: Main
    Bedroom
    • Description: Main Floor Bedroom #4 (Non-Conforming)
    • Level: Main
    Bathroom
    • Description: Primary Bathroom, Dual Vanity, Soaking Tub & Shower
    • Features: En Suite Bathroom
    • Level: Main
    Bathroom
    • Description: Guest Hall Bathroom With Dual Vanity
    • Level: Main
    Laundry
    • Description: Framed Basement - Ready For Finishing!
    • Level: Basement
    Heating
    • Forced Air, Natural Gas
    Cooling
    • Central Air
    Appliances
    • Included: Cooktop, Dishwasher, Disposal, Dryer, Microwave, Refrigerator, Washer
    Features
    • Eat-in Kitchen, Entrance Foyer, Five Piece Bath, Kitchen Island, Open Floorplan, Primary Suite, Quartz Counters, Radon Mitigation System, Walk-In Closet(s)
    • Flooring: Carpet, Tile
    • Windows: Double Pane Windows
    • Basement: Full,Unfinished
    Interior area
    • Total structure area: 3,997
    • Total interior livable area: 3,997 sqft
    • Finished area above ground: 2,005
    • Finished area below ground: 0

    Property

    Parking
    • Total spaces: 3
    • Parking features: Oversized
    • Attached garage spaces: 3
    Features
    • Levels: One
    • Stories: 1
    • Patio & porch: Patio
    • Exterior features: Private Yard
    Lot
    • Size: 2.50 Acres
    • Features: Many Trees, Meadow, Open Space
    • Residential vegetation: Wooded
    Details
    • Parcel number: R107750
    • Zoning: PUD
    • Special conditions: Standard

    Construction

    Type & style
    • Home type: SingleFamily
    • Architectural style: Traditional
    • Property subtype: Single Family Residence
    Materials
    • Brick, Frame, Wood Siding
    • Roof: Composition
    Condition
    • Updated/Remodeled
    • Year built: 1994

    Utilities & green energy

    • Water: Well
    • Utilities for property: Electricity Connected, Natural Gas Connected

    Community & neighborhood

    Security
    • Security features: Radon Detector
    Location
    • Region: Elizabeth
    • Subdivision: Saddlewood

    HOA & financial

    HOA
    • Has HOA: Yes
    • HOA fee: $100 annually
    • Association name: Saddlewood HOA
    • Association phone: 000-000-0000

    Other

    Other facts
    • Listing terms: Cash,Conventional,FHA,VA Loan
    • Ownership: Individual
    • Road surface type: Dirt

    Price history

    DateEventPrice
    2/9/2026Sold$725,000$181/sqft
    Source: REcolorado as distributed by MLS GRID #8914235 Report a problem
    12/15/2025Pending sale$725,000$181/sqft
    Source: REcolorado as distributed by MLS GRID #8914235 Report a problem
    10/3/2025Listed for sale$725,000+38%$181/sqft
    Source: REcolorado as distributed by MLS GRID #8914235 Report a problem
    5/3/2018Sold$525,500+1.3%$131/sqft
    Source: Public Record Report a problem
    3/26/2018Pending sale$519,000$130/sqft
    Source: BROMLEY REALTY INC #1960715 Report a problem
    3/23/2018Listed for sale$519,000$130/sqft
    Source: BROMLEY REALTY INC #1960715 Report a problem

    Public tax history

    YearProperty taxesTax assessment
    2024$3,588 +23.2%$46,860
    2023$2,911 -2.4%$46,860 +28.6%
    2022$2,983 $36,430 -2.8%
    2021-- $37,480 +1.1%
    2020$2,969 -0.1%$37,080
    2019$2,971 +8.9%$37,080 +10%
    2018$2,729 $33,700
    2017$2,729 -0.1%$33,700 +11%
    2016$2,731 +27.4%$30,350
    2015$2,144 -0.1%$30,350 +21%
    2014$2,146 $25,090
    2013-- $25,090 -7%
    2012-- $26,970
    2011-- $26,970 +0%
    2010-- $26,960
    2009-- $26,960 -10%
    2008-- $29,960
    2007$2,392 $29,960 +5.1%
    2006-- $28,510 +2.6%
    2004-- $27,790
    2003-- $27,790 +0.5%
    2002-- $27,650
    2001-- $27,650

    Find assessor info on the county website

    Neighborhood: 80107

    Nearby schools

    GreatSchools rating
    Schools provided by the listing agent
    • Elementary: Running Creek
    • Middle: Elizabeth
    • High: Elizabeth
    • District: Elizabeth C-1

    Source: REcolorado as distributed by MLS GRID. This data may not be complete. We recommend contacting the local school district to confirm school assignments for this home.

    Get a cash offer in 3 minutes
    Find out how much your home could sell for in as little as 3 minutes with a no-obligation cash offer.
    Estimated market value
    $713,600
    Get a cash offer in 3 minutes
    Find out how much your home could sell for in as little as 3 minutes with a no-obligation cash offer.
    Estimated market value
    $713,600