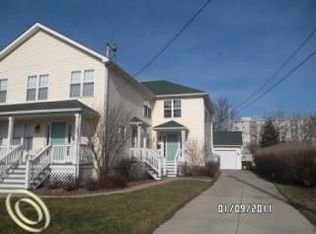
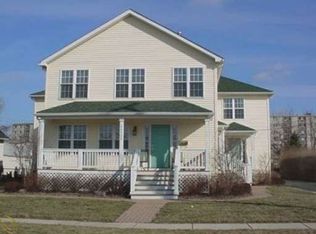


Situated conveniently near Michigan Ave, this townhome-style two bedroom condo features an inviting, open floor plan with tons of functional space throughout the home and comfortable living areas - all in a quiet and cozy yet spacious package. The main floor boasts a large living room, dining area, kitchen, laundry, and half bath - all conveniently utilizing the first floor area. Upstairs features two bedrooms, each with walk-in closets, and a large bathroom with dual vanity. Unfinished basement with tall ceilings allow plenty of storage space or potential to further make your own!
For sale
$149,900
35726 Brush St #3, Wayne, MI 48184
2beds
1,430sqft
Condominium
Built in 2004
-- sqft lot
$148,500 Zestimate®
$105/sqft
$250/mo HOA
What's special
Inviting open floor planTons of functional spaceDining area
- 155 days
- 318
- 17
Zillow last checked:
Listing updated:
Listed by:
Preston Konieczka 810-630-6652,
Red Fox Realty LLC 810-630-6652
Source: Realcomp II,MLS#: 20261010286
Facts & features
Interior
Bedrooms & bathrooms
- Bedrooms: 2
- Bathrooms: 2
- Full bathrooms: 1
- 1/2 bathrooms: 1
Primary bedroom
- Level: Second
- Area: 221
- Dimensions: 13 X 17
Bedroom
- Level: Second
- Area: 130
- Dimensions: 13 X 10
Other
- Level: Second
- Area: 77
- Dimensions: 11 X 7
Other
- Level: Entry
- Area: 36
- Dimensions: 6 X 6
Kitchen
- Level: Entry
- Area: 120
- Dimensions: 12 X 10
Living room
- Level: Entry
- Area: 260
- Dimensions: 20 X 13
Heating
- Forced Air, Natural Gas
Appliances
- Included: Dishwasher, Dryer, Free Standing Gas Range, Free Standing Refrigerator, Microwave, Stainless Steel Appliances, Washer
Features
- Basement: Unfinished
- Has fireplace: No
Interior area
- Total interior livable area: 1,430 sqft
- Finished area above ground: 1,430
Property
Parking
- Total spaces: 1
- Parking features: One Car Garage, Detached
- Garage spaces: 1
Features
- Levels: Two
- Stories: 2
- Entry location: GroundLevelwSteps
Details
- Parcel number: 55013070003000
- Special conditions: Short Sale No,Standard
Construction
Type & style
- Home type: Condo
- Architectural style: End Unit
- Property subtype: Condominium
Materials
- Vinyl Siding
- Foundation: Basement, Brick Mortar
Condition
- New construction: No
- Year built: 2004
Utilities & green energy
- Sewer: Public Sewer
- Water: Other, Public
Community & HOA
Community
- Subdivision: WAYNE COUNTY CONDO SUB PLAN 841 WAYNE
HOA
- Has HOA: Yes
- HOA fee: $250 monthly
Location
- Region: Wayne
Financial & listing details
- Price per square foot: $105/sqft
- Tax assessed value: $83,897
- Annual tax amount: $4,576
- Date on market: 2/20/2026
- Cumulative days on market: 155 days
- Listing agreement: Exclusive Right To Sell
- Listing terms: Cash,Conventional
Estimated market value
$148,500
$141,000 - $156,000
$1,869/mo
Price history
| Date | Event | Price |
|---|---|---|
| 6/11/2026 | Listed for sale | $149,900$105/sqft |
Source:  Realcomp II #20261010286 Report a problem Realcomp II #20261010286 Report a problem | ||
| 4/28/2026 | Pending sale | $149,900$105/sqft |
Source: Realcomp II #20261010286 Report a problem | ||
| 4/17/2026 | Price change | $149,900-2.7%$105/sqft |
Source: Realcomp II #20261010286 Report a problem | ||
| 4/3/2026 | Price change | $154,000-0.6%$108/sqft |
Source: Realcomp II #20261010286 Report a problem | ||
| 2/20/2026 | Price change | $155,000+17.4%$108/sqft |
Source: Realcomp II #20261010286 Report a problem | ||
| 2/14/2022 | Pending sale | $132,000$92/sqft |
Source: Realcomp II #2210093947 Report a problem | ||
| 11/10/2021 | Listed for sale | $132,000+341.5%$92/sqft |
Source: Realcomp II #2210093947 Report a problem | ||
| 10/23/2011 | Listing removed | $29,900$21/sqft |
Source: CARTER & ASSOCIATES REALTY #210086792 Report a problem | ||
| 10/18/2011 | Listed for sale | $29,900$21/sqft |
Source: CARTER & ASSOCIATES REALTY #210086792 Report a problem | ||
Public tax history
Tax history is unavailable.
Find assessor info on the county website
Monthly payment
Est. payment
Payment breakdown
Explore the cost of this home by adjusting the details. Changes won't be saved.Climate risks
Neighborhood: 48184
Similar homes
- $149,9002 bd1 ba900 sqft37567 Barkridge Cir #59, Westland, MI 48185For Sale

 MLS ID #20261044366, Gail M Hodge, Real Estate One. Realcomp II
 - $119,0002 bd2 ba972 sqft7485 Woodview St APT 3, Westland, MI 48185For Sale
 MLS ID #20261068634, Wali R Haidri, Community Choice Realty Associates, LLC. Realcomp II
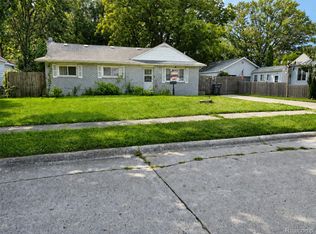
 - $134,9003 bd1 ba1.2k sqft264 Helen St, Inkster, MI 48141For Sale
 MLS ID #20261068539, Jacob Jones, Crown Real Estate Group. Realcomp II
 - $130,0002 bd2 ba1k sqft7482 Woodview St APT 4, Westland, MI 48185For Sale
 MLS ID #20261017108, Suresh Valsangkar, Real Estate One-Northville. Realcomp II
 - $149,9003 bd3 ba1.7k sqft28136 Fortson Ln, Inkster, MI 48141For SaleMLS ID #20261040618, Jeff Glover, KW Professionals. Realcomp II
- $129,0003 bd1 ba1.2k sqft6308 Glenis St, Taylor, MI 48180For SaleMLS ID #20261069328, Abdul Khan, EXP Realty Main. Realcomp II
- $175,0003 bd2 ba1.6k sqft6905 Harvard Ln, Canton, MI 48187For SaleMLS ID #20261067918, Batoul Abdallah, RE/MAX Leading Edge. Realcomp II
- $209,0003 bd1 ba1.3k sqft33505 Clinton St, Wayne, MI 48184For SaleMLS ID #20261056090, Todd Harris, Harvest Homes Realty. Realcomp II
- $205,5002 bd2 ba1.2k sqft276 Marigold Cir #18, Westland, MI 48185For SaleMLS ID #20261057191, C Noel Derr, Century 21 Dynamic Realty. Realcomp II
- $175,0002 bd2 ba1.1k sqft7896 Rivergate Dr #19, Westland, MI 48185New ConstructionMLS ID #20261015672, Richard Childs, Coldwell Banker Professionals-Northville. Realcomp II
- $175,0003 bd1 ba959 sqft41900 Arthur St, Van Buren Township, MI 48111For Sale
 MLS ID #26046262, James Manolakis, National Realty Centers. MichRIC
 - $185,0003 bd2 ba1.4k sqft6001 N Harvey St, Westland, MI 48185For SaleMLS ID #20261045091, Justin Sadauskas, Amerapro. Realcomp II
- $175,0003 bd1 ba1k sqft25536 Powers Ave, Dearborn Heights, MI 48125For SaleMLS ID #20261069000, Nofila Haidar, Nova Realty Group. Realcomp II
- $105,0002 bd2 ba817 sqft7620 Woodview St APT 1, Westland, MI 48185For SaleMLS ID #20261059969, Bridget Cassar, Century 21 Dynamic Realty. Realcomp II
- $130,0003 bd1 ba1k sqft3107 Henry St, Inkster, MI 48141For SaleMLS ID #20261026005, Shantell N Burton, Aaisha Gilmer. Realcomp II
- $149,9993 bd2 ba1.1k sqft19476 Negaunee, Redford, MI 48240For SaleMLS ID #20261057051, Lee J Wilbanks, Wilbanks Real Estate. Realcomp II
- $199,9002 bd1 ba1.8k sqft40526 Newport Dr, Plymouth, MI 48170For SaleMLS ID #20261069135, Ian Bradford, Bradford Realty. Realcomp II
- $149,9003 bd2 ba1.2k sqft19150 Glenmore, Redford, MI 48240For SaleMLS ID #20261060849, Kelli Bailey, KW Domain. Realcomp II
- $169,9002 bd2 ba1.2k sqft10193 Nancys Blvd APT 76, Grosse Ile, MI 48138For SaleMLS ID #20261064843, Peter Shekerdemian, EXP Z Real Estate. Realcomp II
- $187,9004 bd2 ba1.8k sqft23335 Koths St, Taylor, MI 48180For Sale
 MLS ID #50211286, Valencia Gullet-Neal, Berkshire Hathaway HomeServices Kee Realty Farmington Hills. MiRealSource
