Skip main navigation
Sold for $875,000
  • Listed by: Allison James Estates & Homes • Frank Zilko • Contact: 888-446-5552
    Bought with: Coldwell Banker Assoc Brkr-SC
    $875,000

    35727 Bovard St, Wildomar, CA 92595

    5beds
    3,111sqft
    Single Family Residence
    Built in 2009
    9,583 Square Feet Lot
    $871,900 Zestimate®
    $281/sqft
    $4,442 Estimated rent

    Home value

    $871,900

    $785,000 - $968,000

    $4,442/mo

    Zestimate® history
    Loading
    Loading...

    Owner options

    List your home for rent

    $4,442/mo

    Rent Zestimate®

    Find your next renter with Zillow Rental Manager. Plus, with online applications, you can quickly screen prospective tenants – for free.

    Learn more

    $4,442/mo

    Rent Zestimate®

    Refinance and save

    $5,724/mo

    Est. payment

    Refinancing to a lower rate could help reduce your monthly payments and save thousands over the life of the loan.

    See today's rates

    $5,724/mo

    Est. payment

    Explore your selling options

    Work with a Zillow partner agent

    Leverage their expertise and Zillow's premium Showcase listings to get your home seen by more buyers.

    Get started

    List with your own agent

    Get your home in front of millions of buyers by listing it on Zillow.

    Learn how to do it

    Sell it yourself

    Take full control of how buyers see your home on Zillow by listing For Sale by Owner (FSBO).

    List your home

    What's special


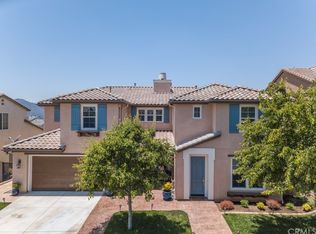
    Welcome to 35727 Bovard Street in the desirable Hartford Park community! This exceptional single-level home spans over 3,111 square feet, featuring 4 spacious bedrooms, an office, and 3 luxurious bathrooms. Thoughtfully designed with crown molding and high-end finishes throughout, the home boasts new plank flooring in all bedrooms and fresh interior paint, creating a warm and inviting ambiance. Step outside into your private backyard oasis, perfect for year-round entertaining and relaxation. Enjoy the sparkling pool, unwind in the spa, or gather around the built-in BBQ area equipped with a sink and refrigerator. The covered patio, complete with ceiling fans, a wall-mounted TV, and a high-quality sound system with three independent zones (backyard, family room, and dining room) featuring Triad Silver speakers, makes this an ideal space for memorable gatherings. This home is built for convenience and modern living, featuring an Araknis Networking system with a router and wireless access points—perfect for remote work. Additional smart home amenities include Ring cameras and Nest thermostats for enhanced security and comfort. The garage, with epoxy floors and overhead storage, along with a finished attic and an 8' x 16' Tuff shed, provide extensive storage options. Recently upgraded for energy efficiency and comfort, the property includes a 100-gallon water heater, a soft water system, and a solar power setup of 29 Panasonic panels (installed in 2022 with a 25-year warranty and fully paid off). This Hartford Park gem is truly move-in ready and crafted to elevate your lifestyle. Don’t miss the opportunity to make this elegant and functional home yours—schedule a tour today!

    Zillow last checked:

    Listing updated:

    Listed by:

    Frank Zilko DRE #01485944 714-315-4618,

    Allison James Estates & Homes

    Bought with:

    Shannon Ramsey, DRE #01700844

    Coldwell Banker Assoc Brkr-SC

    Source: CRMLS,MLS#: SW24233300MLS LogoOriginating MLS: California Regional MLS

    Facts & features

    Interior

    Bedrooms & bathrooms
    • Bedrooms: 5
    • Bathrooms: 3
    • Full bathrooms: 3
    • Main level bathrooms: 3
    • Main level bedrooms: 4
    Rooms
    • Room types: Bedroom, Family Room, Laundry, Living Room, Primary Bedroom, Other, Dining Room
    Primary bedroom
    • Features: Main Level Primary
    Bedroom
    • Features: All Bedrooms Down
    Bedroom
    • Features: Bedroom on Main Level
    Bathroom
    • Features: Bathtub, Dual Sinks, Full Bath on Main Level, Separate Shower, Tub Shower
    Kitchen
    • Features: Granite Counters, Kitchen Island, Kitchen/Family Room Combo
    Other
    • Features: Walk-In Closet(s)
    Heating
    • Central, Fireplace(s)
    Cooling
    • Central Air
    Appliances
    • Laundry: Gas Dryer Hookup, Inside, Laundry Room
    Features
    • Built-in Features, Crown Molding, Separate/Formal Dining Room, Eat-in Kitchen, Granite Counters, Pantry, Recessed Lighting, Wired for Sound, All Bedrooms Down, Bedroom on Main Level, Main Level Primary, Walk-In Closet(s)
    • Flooring: Carpet, Tile, Vinyl
    • Has fireplace: Yes
    • Fireplace features: Family Room
    • Common walls with other units/homes: No Common Walls
    Interior area
    • Total interior livable area: 3,111 sqft

    Property

    Parking
    • Total spaces: 4
    • Parking features: Driveway, Garage Faces Front, Garage
    • Attached garage spaces: 2
    • Uncovered spaces: 2
    Accessibility
    • Accessibility features: No Stairs
    Features
    • Levels: One
    • Stories: 1
    • Entry location: Front
    • Patio & porch: Covered
    • Has private pool: Yes
    • Pool features: Private
    • Has spa: Yes
    • Spa features: Private
    • Fencing: Block,Vinyl
    • Has view: Yes
    • View description: Neighborhood
    Lot
    • Size: 9,583 Square Feet
    • Features: Front Yard, Lawn, Landscaped, Street Level, Yard
    Details
    • Parcel number: 376481005
    • Zoning: R-1
    • Special conditions: Standard

    Construction

    Type & style
    • Home type: SingleFamily
    • Property subtype: Single Family Residence
    Materials
    • Stucco
    • Foundation: Slab
    • Roof: Concrete
    Condition
    • Turnkey
    • New construction: No
    • Year built: 2009

    Utilities & green energy

    • Sewer: Public Sewer
    • Water: Public
    • Utilities for property: Electricity Connected, Natural Gas Connected, Phone Connected, Sewer Connected, Water Connected

    Community & HOA

    Community
    • Features: Storm Drain(s), Street Lights, Sidewalks
    HOA
    • Has HOA: Yes
    • Amenities included: Outdoor Cooking Area, Barbecue, Picnic Area, Playground, Security
    • HOA fee: $122 monthly
    • HOA name: Hartford Park Maintenance Association
    • HOA phone: 866-473-2573
    Location
    • Region: Wildomar

    Financial & listing details

    • Price per square foot: $281/sqft
    • Tax assessed value: $620,231
    • Annual tax amount: $9,447
    • Date on market: 11/14/2024
    • Cumulative days on market: 116 days
    • Listing terms: Cash,Conventional,FHA,VA Loan
    • Inclusions: Interior TV and Sound System, Refrigerator, TV in backyard, 8' x 16' tuff shed
    • Exclusions: All personal items

    Price history

    DateEventPrice
    4/9/2025Sold$875,000$281/sqft
    Source: CRMLS #SW24233300 Report a problem
    3/12/2025Contingent$875,000$281/sqft
    Source: CRMLS #SW24233300 Report a problem
    11/14/2024Listed for sale$875,000+57.7%$281/sqft
    Source: CRMLS #SW24233300 Report a problem
    9/3/2020Sold$555,000-9.8%$178/sqft
    Source: CRMLS #200030370 Report a problem
    7/22/2020Pending sale$615,000$198/sqft
    Source: Berkshire Hathaway HomeService #200030370 Report a problem
    7/10/2020Listed for sale$615,000+91%$198/sqft
    Source: Berkshire Hathaway HomeService #200030370 Report a problem
    3/25/2009Sold$322,000$104/sqft
    Source: Public Record Report a problem

    Public tax history

    YearProperty taxesTax assessment
    2025$9,447 +2.8%$620,231 +2%
    2024$9,193 +0.9%$608,071 +2%
    2023$9,109 +1.3%$596,149 +2%
    2022$8,991 +4.2%$584,460 +5.3%
    2021$8,628 +16.9%$555,000 +27.3%
    2020$7,379 +1.2%$435,903 +2%
    2019$7,289 +1.2%$427,357 +2%
    2018$7,199 +1.2%$418,978 +2%
    2017$7,112 $410,763 +2%
    2016$7,112 +2.4%$402,710 +1.5%
    2015$6,943 +2%$396,663 +2%
    2014$6,810 $388,895 +31.4%
    2013-- $296,000 +3.5%
    2012-- $286,000 +4.8%
    2011-- $273,000 -11.7%
    2010-- $309,000 +82.5%
    2009-- $169,292 +201.4%
    2008-- $56,169
    Find assessor info on the county website

    Neighborhood: 92595

    Nearby schools

    GreatSchools rating
    Schools provided by the listing agent
    • Elementary: Reagan
    • Middle: Brown
    • High: Lake Elsinore

    Source: CRMLS. This data may not be complete. We recommend contacting the local school district to confirm school assignments for this home.

    Get a cash offer in 3 minutes
    Find out how much your home could sell for in as little as 3 minutes with a no-obligation cash offer.
    Estimated market value
    $871,900
    Get a cash offer in 3 minutes
    Find out how much your home could sell for in as little as 3 minutes with a no-obligation cash offer.
    Estimated market value
    $871,900