GO BIG OR GO HOME!! Nothing small about this STUNNING POOL HOME!! Featuring 6 Bedrooms, 4 Bathrooms and approx. 4009 sq. ft. and OWNED SOLAR!! Oh, and a 4 CAR GARAGE that is all accessible from the direct garage access, epoxy flooring too!! Sitting on an oversized lot just under a 1/4 of an acre with lush landscaping and a green grassy lawn in the front and the back yards. As you step up your walkway, you'll enjoy a front porch space perfect for relaxing. As you enter in the front door you are greeted with 20 ft. soaring ceilings and tons of windows that bring in so much natural light. Formal living room is right off the entryway and flows right into your formal dining room w/ carpet inlay, tray ceiling and recessed lighting. You will love the flow this home has, perfect for entertaining. Dining room has direct access to the kitchen and family room from either side. Gourmet Kitchen features island, SS appliances, granite counters, butlers pantry, double oven, range hood, and deep SS sink. Plenty of space to set up a breakfast nook! Opens up to a large Family Room complete with Fireplace and tons of room to set it up as you please. Downstairs features 1 bedroom and 1 full bathroom. Let's head up to the 2nd floor! Double staircase w/ a wide landing and bench seat. Once you reach the top you'll discover the double desk built-in tech center, a great space for an office or a homework station for the kids. You will LOVE the Primary Bedroom Suite w/ tray ceiling, a HUGE walk-in closet and 5 piece bathroom with walk-in in tile shower, deep soaker jetted tub and two very large and separated vanity areas. PLUS 4 more bedrooms, 2 of which are around the same size as the primary. Would make a great theater or game room! 2 more full bathrooms and a MASSIVE laundry room with storage and sink. Let's head out to this dreamy backyard! Glistening pool with rock waterfall, Alumiwood patio cover with ceiling fan, large grassy area and 2 HUGE side yards. Enjoy the beautiful CA sunshine in your own backyard oasis! Notable features in the lovely home, owned solar panels, plantation shutters throughout, newer paint and carpet, wood and tile floors, ceiling fans in almost every room, tons of recessed lighting and SO MUCH MORE! Walking distance to Award Winning Murrieta schools! Close to the Spencer’s Crossing clubhouse and community pool and spa. This community has several tot lots, sports courts, and walking trails throughout. Minutes away from the famous Temecula Wine Country!!
Sold for $900,000
Listed by: eXp Realty of California Inc • Autumn Leroux • Contact: 951-691-9282
Bought with: Fiv Realty Co.
$900,000
35729 Hawkeye St, Murrieta, CA 92563
6beds
4,009sqft
Single Family Residence
Built in 2007
9,583 Square Feet Lot
$956,900 Zestimate®
$224/sqft
$4,680 Estimated rent
Home value
$956,900
$909,000 - $1.00M
$4,680/mo
Zestimate® history
Owner options
List your home for rent
$4,680/mo
Rent Zestimate®
Find your next renter with Zillow Rental Manager. Plus, with online applications, you can quickly screen prospective tenants – for free.
$4,680/mo
Rent Zestimate®
Refinance and save
$5,845/mo
Est. payment
Refinancing to a lower rate could help reduce your monthly payments and save thousands over the life of the loan.
$5,845/mo
Est. payment
Explore your selling options
Work with a Zillow partner agent
Leverage their expertise and Zillow's premium Showcase listings to get your home seen by more buyers.
Get startedList with your own agent
Get your home in front of millions of buyers by listing it on Zillow.
Learn how to do itSell it yourself
Take full control of how buyers see your home on Zillow by listing For Sale by Owner (FSBO).
List your homeWhat's special
Zillow last checked:
Listing updated:
Listed by:
Autumn Leroux DRE #01956032 951-691-9282,
eXp Realty of California Inc,
Adrian Leroux DRE #02060742,
eXp Realty of California Inc
Bought with:
Jonathan Patterson, DRE #02154618
Fiv Realty Co.
Source: CRMLS,MLS#: SW24100362 Originating MLS: California Regional MLS
Originating MLS: California Regional MLSFacts & features
Interior
Bedrooms & bathrooms
- Bedrooms: 6
- Bathrooms: 4
- Full bathrooms: 4
- Main level bathrooms: 1
- Main level bedrooms: 1
Rooms
- Room types: Bedroom, Entry/Foyer, Family Room, Game Room, Great Room, Kitchen, Laundry, Loft, Living Room, Primary Bathroom, Primary Bedroom, Other, Dining Room
Bedroom
- Features: Bedroom on Main Level
Bathroom
- Features: Bathtub, Dual Sinks, Jetted Tub, Soaking Tub, Separate Shower, Tub Shower
Kitchen
- Features: Granite Counters, Kitchen Island, Kitchen/Family Room Combo
Heating
- Forced Air, Fireplace(s), Natural Gas
Cooling
- Central Air
Appliances
- Included: 6 Burner Stove, Built-In Range, Double Oven, Dishwasher, Gas Range, Water Heater
- Laundry: Washer Hookup, Gas Dryer Hookup, Inside, Laundry Room, Upper Level
Features
- Breakfast Bar, Block Walls, Ceiling Fan(s), Separate/Formal Dining Room, Eat-in Kitchen, Granite Counters, High Ceilings, Wired for Sound, Bedroom on Main Level, Loft, Walk-In Closet(s)
- Flooring: Carpet, Tile
- Windows: Double Pane Windows, Plantation Shutters, Screens
- Has fireplace: Yes
- Fireplace features: Family Room, Gas
- Common walls with other units/homes: No Common Walls
Interior area
- Total interior livable area: 4,009 sqft
Property
Parking
- Total spaces: 8
- Parking features: Door-Multi, Garage Faces Front, Garage, Garage Door Opener, Garage Faces Side, Tandem
- Attached garage spaces: 4
- Uncovered spaces: 4
Features
- Levels: Two
- Stories: 2
- Entry location: North
- Patio & porch: Covered, Patio
- Has private pool: Yes
- Pool features: Community, In Ground, Private, Waterfall, Association
- Has spa: Yes
- Spa features: Association, Community
- Fencing: Block
- Has view: Yes
- View description: None
Lot
- Size: 9,583 Square Feet
- Features: 0-1 Unit/Acre, Back Yard, Front Yard, Sprinklers In Rear, Sprinklers In Front, Yard
Details
- Parcel number: 480500002
- Special conditions: Standard
- Other equipment: Satellite Dish
Construction
Type & style
- Home type: SingleFamily
- Architectural style: Craftsman,Traditional
- Property subtype: Single Family Residence
Materials
- Stucco
- Foundation: Slab
- Roof: Stone,Tile
Condition
- Repairs Cosmetic,Turnkey
- New construction: No
- Year built: 2007
Details
- Builder name: Lennar
Utilities & green energy
- Electric: Electricity - On Property, 220 Volts For Spa, Photovoltaics Seller Owned
- Sewer: Public Sewer
- Water: Public
- Utilities for property: Cable Available, Cable Connected, Electricity Available, Electricity Connected, Natural Gas Available, Natural Gas Connected, Phone Available, Phone Connected, Sewer Available, Sewer Connected, Water Available, Water Connected
Community & HOA
Community
- Features: Biking, Curbs, Dog Park, Gutter(s), Park, Storm Drain(s), Street Lights, Sidewalks, Pool
- Security: Prewired, Security System, Carbon Monoxide Detector(s), Smoke Detector(s)
HOA
- Has HOA: Yes
- Amenities included: Clubhouse, Sport Court, Fire Pit, Management, Outdoor Cooking Area, Other Courts, Barbecue, Picnic Area, Playground, Pool, Pet Restrictions, Pets Allowed, Spa/Hot Tub, Trail(s)
- HOA fee: $112 monthly
- HOA name: Spencer's Crossing
- HOA phone: 714-285-2626
Location
- Region: Murrieta
Financial & listing details
- Price per square foot: $224/sqft
- Tax assessed value: $936,360
- Date on market: 5/17/2024
- Cumulative days on market: 6 days
- Listing terms: Cash,Conventional,Cal Vet Loan,1031 Exchange,VA Loan
- Road surface type: Paved
Price history
| Date | Event | Price |
|---|---|---|
| 6/7/2024 | Sold | $900,000+0%$224/sqft |
Source:  CRMLS #SW24100362 Report a problem CRMLS #SW24100362 Report a problem | ||
| 5/25/2024 | Pending sale | $899,900$224/sqft |
Source: CRMLS #SW24100362 Report a problem | ||
| 5/17/2024 | Listed for sale | $899,900+14.3%$224/sqft |
Source: CRMLS #SW24100362 Report a problem | ||
| 11/9/2021 | Sold | $787,500-1.6%$196/sqft |
Source: Public Record Report a problem | ||
| 11/1/2021 | Pending sale | $799,999$200/sqft |
Source: CRMLS #SW21213091 Report a problem | ||
| 10/28/2021 | Price change | $799,999-3.6%$200/sqft |
Source: CRMLS #SW21213091 Report a problem | ||
| 10/18/2021 | Price change | $830,000-1.8%$207/sqft |
Source: CRMLS #SW21213091 Report a problem | ||
| 10/16/2021 | Price change | $845,000+1.8%$211/sqft |
Source: CRMLS #SW21213091 Report a problem | ||
| 10/13/2021 | Listed for sale | $830,000$207/sqft |
Source: CRMLS #SW21213091 Report a problem | ||
| 10/6/2021 | Pending sale | $830,000$207/sqft |
Source: CRMLS #SW21213091 Report a problem | ||
| 9/27/2021 | Listed for sale | $830,000+17.7%$207/sqft |
Source: CRMLS #SW21213091 Report a problem | ||
| 4/30/2021 | Sold | $705,000+6.8%$176/sqft |
Source: Public Record Report a problem | ||
| 4/4/2021 | Pending sale | $660,000$165/sqft |
Source: Willis Allen Real Estate #PTP2102104 Report a problem | ||
| 3/30/2021 | Listed for sale | $660,000+17.9%$165/sqft |
Source: Willis Allen Real Estate #PTP2102104 Report a problem | ||
| 8/23/2019 | Sold | $560,000$140/sqft |
Source:  CRMLS #SW19136628 Report a problem CRMLS #SW19136628 Report a problem | ||
| 7/20/2019 | Pending sale | $560,000$140/sqft |
Source: Allison James Estates & Homes #SW19136628 Report a problem | ||
| 7/15/2019 | Listed for sale | $560,000$140/sqft |
Source: Allison James Estates & Homes #SW19136628 Report a problem | ||
| 7/11/2019 | Pending sale | $560,000$140/sqft |
Source: Allison James Estates & Homes #SW19136628 Report a problem | ||
| 6/11/2019 | Listed for sale | $560,000+24.4%$140/sqft |
Source: Allison James Estates & Homes #SW19136628 Report a problem | ||
| 1/14/2014 | Listing removed | $449,999$112/sqft |
Source: The Real Estate Book #SW13205171 Report a problem | ||
| 1/11/2014 | Listed for sale | $449,9990%$112/sqft |
Source: The Real Estate Book #SW13205171 Report a problem | ||
| 11/14/2013 | Sold | $450,000+30.4%$112/sqft |
Source: Public Record Report a problem | ||
| 10/22/2010 | Sold | $345,000-11.5%$86/sqft |
Source: Public Record Report a problem | ||
| 6/26/2010 | Listed for sale | $390,000-16.2%$97/sqft |
Source: Preeminent Investment Corporation Report a problem | ||
| 10/31/2007 | Sold | $465,500$116/sqft |
Source: Public Record Report a problem | ||
Public tax history
| Year | Property taxes | Tax assessment |
|---|---|---|
| 2026 | -- | $936,360 +2% |
| 2025 | $15,481 +8.2% | $918,000 +12% |
| 2024 | $14,307 -0.6% | $819,315 +2% |
| 2023 | $14,399 +1.3% | $803,250 +2% |
| 2022 | $14,208 +22.9% | $787,500 +39.2% |
| 2021 | $11,563 -0.2% | $565,801 +1% |
| 2020 | $11,586 +8.5% | $560,000 +13.2% |
| 2019 | $10,678 -18.8% | $494,505 +2% |
| 2018 | $13,145 +1% | $484,810 +2% |
| 2017 | $13,020 | $475,305 +2% |
| 2016 | $13,020 +1.4% | $465,987 +1.5% |
| 2015 | $12,845 +2.1% | $458,990 +2% |
| 2014 | $12,582 | $450,000 +17.6% |
| 2013 | -- | $382,638 +14.6% |
| 2012 | -- | $334,000 -3.2% |
| 2011 | -- | $345,000 -3.9% |
| 2010 | -- | $359,000 +2% |
| 2009 | -- | $352,000 -24.3% |
| 2008 | -- | $465,140 +446.4% |
| 2007 | -- | $85,124 |
Find assessor info on the county website
Neighborhood: 92563
Nearby homes
- $761,3004 bd2 ba3.1k sqft35741 Hawkeye St, Murrieta, CA 92563Off Market
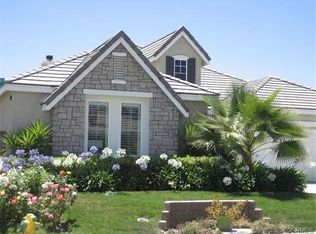
- $878,2006 bd4 ba3.9k sqft35717 Hawkeye St, Murrieta, CA 92563Off Market

- $866,0005 bd4 ba4k sqft35740 Jack Rabbit Ln, Murrieta, CA 92563Off Market
- $813,0006 bd4 ba3.9k sqft35728 Jack Rabbit Ln, Murrieta, CA 92563Off Market
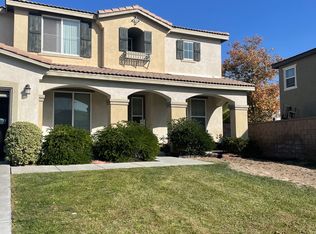
- $855,0006 bd4 ba3.9k sqft35752 Jack Rabbit Ln, Murrieta, CA 92563Off Market
- $716,5004 bd2 ba2.6k sqft35736 Hawkeye St, Murrieta, CA 92563Off Market
- $832,7005 bd4 ba4k sqft35688 Hawkeye St, Murrieta, CA 92563Off Market
- $858,6004 bd2 ba3.1k sqft35764 Jack Rabbit Ln, Murrieta, CA 92563Off Market
Nearby schools
GreatSchools rating
- 7/10Lisa J. Mails Elementary SchoolGrades: K-5Distance: 0.8 mi
- 9/10Dorothy McElhinney Middle SchoolGrades: 6-8Distance: 1 mi
- 9/10Vista Murrieta High SchoolGrades: 9-12Distance: 2.6 mi
Schools provided by the listing agent
- Elementary: Lisa J. Mails
- Middle: Dorothy Mcelhinney
- High: Vista Murrieta
Source: CRMLS. This data may not be complete. We recommend contacting the local school district to confirm school assignments for this home.
Get a cash offer in 3 minutes
Find out how much your home could sell for in as little as 3 minutes with a no-obligation cash offer.
Estimated market value
$956,900
Get a cash offer in 3 minutes
Find out how much your home could sell for in as little as 3 minutes with a no-obligation cash offer.
Estimated market value
$956,900
- California
- Riverside County
- Murrieta
- 92563
- 35729 Hawkeye St
Nearby cities
Nearby zip codes
Other Murrieta Topics
