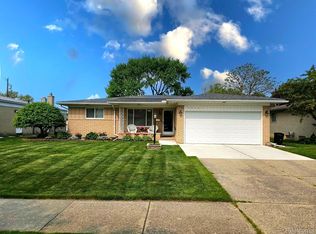
Open 12-2pm Saturday June 14th All-Brick Ranch in the Heart of Sterling Heights Welcomes You Home !! This warm and inviting 3-bedroom, 1.5-bath home is full of charm and ready for your personal touches! Step up to the spacious covered front porch—perfect for relaxing with a morning coffee—then come inside to a beautifully open layout that flows from the bright living room into the dining area, kitchen, and cozy family room. You’ll love the cathedral ceilings, floor-to-ceiling brick fireplace, and the large sliding door that opens to a big backyard with patio space—great for summer BBQs or peaceful evenings outdoors. The tray ceilings in the kitchen and dining area add a touch of style, and the full bathroom boasts ceramic tile floors, walls, and a tiled tub surround, as well as a double sink and vanity, for easy mornings. There's even more room to spread out in the finished basement with high ceilings and a spacious rec area, with added storage area —plus a separate space for laundry, storage, or a workshop. Updates have already been done where it counts: (estimate 10 years +/-) newer roof, furnace, central air, water heater, windows, and doorwall. A large shed offers extra storage for your lawn and garden tools, and all appliances stay! Some furniture and items may also be available—just ask! This is an estate sale subject to court approval. bring your vision and make it your own! It’s a great opportunity to own a solid home in a great area at a price that reflects the chance to update it just how you like. Don’t miss this chance— Reach out to schedule your showing today and imagine the possibilities!
Sold for $302,000
Street View
$302,000
35729 Woodvilla Dr, Sterling Heights, MI 48312
3beds
2,703sqft
Single Family Residence
Built in 1972
7,840 Square Feet Lot
$322,200 Zestimate®
$112/sqft
$2,333 Estimated rent
Home value
$322,200
$300,000 - $345,000
$2,333/mo
Zestimate® history
Owner options
List your home for rent
$2,333/mo
Rent Zestimate®
Find your next renter with Zillow Rental Manager. Plus, with online applications, you can quickly screen prospective tenants – for free.
$2,333/mo
Rent Zestimate®
Refinance and save
$1,964/mo
Est. payment
Refinancing to a lower rate could help reduce your monthly payments and save thousands over the life of the loan.
$1,964/mo
Est. payment
Explore your selling options
Work with a Zillow partner agent
Leverage their expertise and Zillow's premium Showcase listings to get your home seen by more buyers.
Get startedList with your own agent
Get your home in front of millions of buyers by listing it on Zillow.
Learn how to do itSell it yourself
Take full control of how buyers see your home on Zillow by listing For Sale by Owner (FSBO).
List your homeWhat's special
Zillow last checked:
Listing updated:
Listed by:
Michelle M Shuler 248-561-8542,
Keller Williams Premier
Bought with:
Samantha Hillery, 6501419544
Real Broker, LLC Troy
Source: Realcomp II,MLS#: 20251003890
Facts & features
Interior
Bedrooms & bathrooms
- Bedrooms: 3
- Bathrooms: 2
- Full bathrooms: 1
- 1/2 bathrooms: 1
Primary bedroom
- Level: Entry
- Area: 165
- Dimensions: 15 X 11
Bedroom
- Level: Entry
- Area: 108
- Dimensions: 12 X 9
Bedroom
- Level: Entry
- Area: 143
- Dimensions: 13 X 11
Other
- Level: Entry
- Area: 64
- Dimensions: 8 X 8
Other
- Level: Entry
- Area: 25
- Dimensions: 5 X 5
Dining room
- Level: Entry
- Area: 110
- Dimensions: 11 X 10
Family room
- Level: Entry
- Area: 228
- Dimensions: 19 X 12
Kitchen
- Level: Entry
- Area: 90
- Dimensions: 10 X 9
Laundry
- Level: Basement
- Area: 220
- Dimensions: 20 X 11
Living room
- Level: Entry
- Area: 270
- Dimensions: 18 X 15
Other
- Level: Basement
- Area: 783
- Dimensions: 27 X 29
Heating
- Forced Air, Natural Gas
Cooling
- Ceiling Fans, Central Air
Appliances
- Included: Dishwasher, Dryer, Free Standing Electric Range, Free Standing Refrigerator, Range Hood, Washer
- Laundry: Gas Dryer Hookup, Laundry Room, Washer Hookup
Features
- High Speed Internet
- Basement: Finished,Full,Interior Entry
- Has fireplace: Yes
- Fireplace features: Family Room, Wood Burning
Interior area
- Total interior livable area: 2,703 sqft
- Finished area above ground: 1,603
- Finished area below ground: 1,100
Property
Parking
- Parking features: Two Car Garage, Attached, Direct Access, Driveway, Electricityin Garage, Garage Faces Front, Garage Door Opener
- Has attached garage: Yes
Features
- Levels: One
- Stories: 1
- Entry location: GroundLevelwSteps
- Patio & porch: Covered, Patio, Porch
- Pool features: None
- Fencing: Back Yard,Fenced,Fencing Allowed
Lot
- Size: 7,840 Square Feet
- Dimensions: 64 x 120
- Features: Level
Details
- Additional structures: Sheds
- Parcel number: 1025428036
- Special conditions: Short Sale No,Standard
Construction
Type & style
- Home type: SingleFamily
- Architectural style: Ranch
- Property subtype: Single Family Residence
Materials
- Brick
- Foundation: Basement, Poured, Sump Pump
- Roof: Asphalt
Condition
- Platted Sub
- New construction: No
- Year built: 1972
Details
- Warranty included: Yes
Utilities & green energy
- Electric: Circuit Breakers
- Sewer: Public Sewer
- Water: Public
- Utilities for property: Above Ground Utilities, Cable Available
Community & HOA
Community
- Features: Sidewalks
- Subdivision: STERLING MORAVIAN SUB
HOA
- Has HOA: No
Location
- Region: Sterling Heights
Financial & listing details
- Price per square foot: $112/sqft
- Tax assessed value: $137,200
- Annual tax amount: $3,457
- Date on market: 6/4/2025
- Cumulative days on market: 29 days
- Listing agreement: Exclusive Right To Sell
- Listing terms: Cash,Conventional,FHA,Va Loan
Price history
| Date | Event | Price |
|---|---|---|
| 8/13/2025 | Sold | $302,000+0.7%$112/sqft |
Source:  Realcomp II #20251003890 Report a problem Realcomp II #20251003890 Report a problem | ||
| 7/2/2025 | Pending sale | $300,000$111/sqft |
Source: Realcomp II #20251003890 Report a problem | ||
| 6/4/2025 | Listed for sale | $300,000$111/sqft |
Source: Realcomp II #20251003890 Report a problem | ||
Public tax history
| Year | Property taxes | Tax assessment |
|---|---|---|
| 2025 | $3,457 +5.1% | $145,400 +6% |
| 2024 | $3,289 +7.1% | $137,200 +11.3% |
| 2023 | $3,070 -3.2% | $123,300 +7.8% |
| 2022 | $3,173 | $114,400 +3.5% |
| 2021 | -- | $110,500 +3.9% |
| 2020 | -- | $106,400 +9.8% |
| 2019 | -- | $96,900 +12.2% |
| 2018 | $2,893 | $86,400 +3.8% |
| 2017 | -- | $83,200 |
| 2016 | -- | $83,200 +11.7% |
| 2015 | -- | $74,500 +14.4% |
| 2014 | -- | $65,100 |
| 2012 | -- | -- |
| 2009 | -- | -- |
| 2001 | $2,124 +7.4% | $60,200 +3.1% |
| 2000 | $1,978 | $58,400 |
Find assessor info on the county website
Neighborhood: 48312
Nearby homes
- $318,500-- bd2 ba1.7k sqft35715 Woodvilla Dr, Sterling Heights, MI 48312Off Market
- $290,0003 bd2 ba3.1k sqft35741 Woodvilla Dr, Sterling Heights, MI 48312Sold
- $250,600-- bd1 ba1.1k sqft35734 Alta Vista Dr, Sterling Heights, MI 48312Off Market
- $300,000-- bd1 ba1.7k sqft35720 Alta Vista Dr, Sterling Heights, MI 48312Off Market
- $332,2004 bd3 ba1.6k sqft35701 Woodvilla Dr, Sterling Heights, MI 48312Off Market
- $291,900-- bd1 ba1.4k sqft35748 Alta Vista Dr, Sterling Heights, MI 48312Off Market
- $337,6004 bd2 ba1.8k sqft35708 Alta Vista Dr, Sterling Heights, MI 48312Off Market
- $299,600-- bd1 ba1.6k sqft35755 Woodvilla Dr, Sterling Heights, MI 48312Off Market
Nearby schools
GreatSchools rating
- 4/10Willow Woods Elementary SchoolGrades: PK-5Distance: 2.4 mi
- 5/10Carleton Middle SchoolGrades: 6-8Distance: 2.6 mi
- 6/10Sterling Heights Senior High SchoolGrades: 9-12Distance: 1.3 mi
Get a cash offer in 3 minutes
Find out how much your home could sell for in as little as 3 minutes with a no-obligation cash offer.
Estimated market value
$322,200
Get a cash offer in 3 minutes
Find out how much your home could sell for in as little as 3 minutes with a no-obligation cash offer.
Estimated market value
$322,200
- Michigan
- Macomb County
- Sterling Heights
- 48312
- 35729 Woodvilla Dr
Nearby cities
Nearby zip codes
Other Sterling Heights Topics
- Apartments for Rent in 48312
- Houses for Sale in 48312
- Houses for Rent in 48312
- 48312 Real Estate
- Sterling Heights Condos
- Houses for Sale in Sterling Heights
- Newest Listings in Sterling Heights
- Sterling Heights Home Values
- Sterling Heights Real Estate Agents
- Sterling Heights Refinance
- Sterling Heights Mortgage Rates
