This inviting home offers a stunning stone exterior, durable vinyl plank flooring, and an extended covered patio ideal for hosting summer BBQs. At the front of the home, there are three bedrooms, a full bath with a linen closet, and a laundry room. The entry way opens to an open-concept atmosphere with the kitchen overlooking a welcoming great room. The kitchen showcases 42-in. upper cabinets with hardware, granite countertops, an island, a Moen® faucet, a stainless-steel Kohler® sink, and stainless-steel Whirlpool® appliances. Adjacent to the great room, the primary suite boasts a large walk-in closet, and a connecting bath with dual linen closet, a dual-sink vanity, and a walk-in shower with tile surround.
Sold for $422,776
$422,776
3573 BARRINGER DRIVE SE, PALM BAY, FL 32909
4beds
1,707sqft
Single Family Residence
Built in 2023
6,098 Square Feet Lot
$360,200 Zestimate®
$248/sqft
$2,251 Estimated rent
Home value
$360,200
$342,000 - $378,000
$2,251/mo
Zestimate® history
Owner options
List your home for rent
$2,251/mo
Rent Zestimate®
Find your next renter with Zillow Rental Manager. Plus, with online applications, you can quickly screen prospective tenants – for free.
$2,251/mo
Rent Zestimate®
Refinance and save
$2,915/mo
Est. payment
Refinancing to a lower rate could help reduce your monthly payments and save thousands over the life of the loan.
$2,915/mo
Est. payment
Explore your selling options
Work with a Zillow partner agent
Leverage their expertise and Zillow's premium Showcase listings to get your home seen by more buyers.
Get startedList with your own agent
Get your home in front of millions of buyers by listing it on Zillow.
Learn how to do itSell it yourself
Take full control of how buyers see your home on Zillow by listing For Sale by Owner (FSBO).
List your homeWhat's special
Zillow last checked:
Listing updated:
Listed by:
Tara Garkowski 407-405-8829,
KELLER WILLIAMS ADVANTAGE REALTY 407-977-7600
Bought with:
Non-Member Agent
STELLAR NON-MEMBER OFFICE
Source: Stellar MLS,MLS#: O6198588 Originating MLS: Orlando Regional
Originating MLS: Orlando Regional
Facts & features
Interior
Bedrooms & bathrooms
- Bedrooms: 4
- Bathrooms: 2
- Full bathrooms: 2
Primary bedroom
- Features: Walk-In Closet(s)
- Level: First
- Dimensions: 16x14
Great room
- Level: First
- Dimensions: 26x15
Kitchen
- Level: First
- Dimensions: 16x9
Heating
- Central
Cooling
- Central Air
Appliances
- Included: Dishwasher, Disposal, Range, Range Hood
- Laundry: Laundry Room
Features
- Stone Counters, Thermostat, Vaulted Ceiling(s), Walk-In Closet(s)
- Flooring: Luxury Vinyl, Tile
- Doors: Sliding Doors
- Windows: ENERGY STAR Qualified Windows
- Has fireplace: No
Interior area
- Total structure area: 2,207
- Total interior livable area: 1,707 sqft
Property
Parking
- Total spaces: 2
- Parking features: Garage - Attached
- Attached garage spaces: 2
Features
- Levels: One
- Stories: 1
- Patio & porch: Covered, Patio
- Exterior features: Sidewalk
Lot
- Size: 6,098 Square Feet
Details
- Parcel number: 30370501*73
- Zoning: RESI
- Special conditions: None
Construction
Type & style
- Home type: SingleFamily
- Architectural style: Ranch
- Property subtype: Single Family Residence
Materials
- Block, Stucco
- Foundation: Slab
- Roof: Shingle
Condition
- Completed
- New construction: Yes
- Year built: 2023
Details
- Builder model: 1707H
- Builder name: KB HOME
Utilities & green energy
- Sewer: Public Sewer
- Water: Public
- Utilities for property: BB/HS Internet Available, Cable Available, Electricity Connected
Community & HOA
Community
- Features: Playground, Pool
- Pet fee: $0 monthly
- Subdivision: GARDENS AT WATERSTONE PHASE 2
HOA
- Has HOA: Yes
- HOA fee: $92 monthly
- HOA name: Empire Management Group/Jorge Miranda
Location
- Region: Palm Bay
Financial & listing details
- Price per square foot: $248/sqft
- Annual tax amount: $89
- Date on market: 4/24/2024
- Listing terms: Cash,Conventional,FHA,VA Loan
- Ownership: Fee Simple
- Total actual rent: 0
- Electric utility on property: Yes
- Road surface type: Asphalt
Price history
| Date | Event | Price |
|---|---|---|
| 6/14/2024 | Sold | $422,776$248/sqft |
Source:  Stellar MLS #O6198588 Report a problem Stellar MLS #O6198588 Report a problem | ||
| 4/25/2024 | Pending sale | $422,776$248/sqft |
Source: Space Coast AOR #1011731 Report a problem | ||
| 4/23/2024 | Listed for sale | $422,776$248/sqft |
Source: Space Coast AOR #1011731 Report a problem | ||
Public tax history
Tax history is unavailable.
Neighborhood: 32909
Nearby homes
- $411,743-- bd-- ba1.9k sqft3563 Barringer Dr SE, Palm Bay, FL 32909Sold
- $412,5994 bd2 ba1.9k sqft3553 Barringer Dr SE, Palm Bay, FL 32909Sold
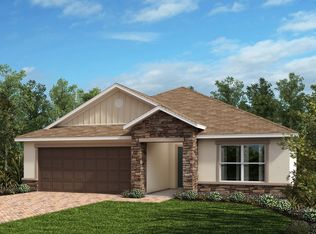
- $412,599-- bd-- ba1.9k sqft3553 Barringer Dr SE, Palm Bay, FL 32909Sold
- $388,258-- bd-- ba1.6k sqft3533 Barringer Dr SE, Palm Bay, FL 32909Sold
- $568,319-- bd-- ba3.4k sqft3580 Aramore Rd SE, Palm Bay, FL 32909Sold
- $411,5024 bd2 ba1.9k sqft3522 Barringer Dr SE, Palm Bay, FL 32909Sold
- $350,0004 bd2 ba1.7k sqft3532 Barringer Dr SE, Palm Bay, FL 32909Sold
- $400,957-- bd-- ba1.9k sqft3523 Barringer Dr SE, Palm Bay, FL 32909Sold
Nearby schools
GreatSchools rating
- 5/10Sunrise Elementary SchoolGrades: PK-6Distance: 1 mi
- 3/10Southwest Middle SchoolGrades: 7-8Distance: 5.8 mi
- 3/10Bayside High SchoolGrades: 9-12Distance: 3.6 mi
Get a cash offer in 3 minutes
Find out how much your home could sell for in as little as 3 minutes with a no-obligation cash offer.
Estimated market value
$360,200
Get a cash offer in 3 minutes
Find out how much your home could sell for in as little as 3 minutes with a no-obligation cash offer.
Estimated market value
$360,200
- Florida
- Brevard County
- Palm Bay
- 32909
- 3573 BARRINGER DRIVE SE
Nearby cities
Nearby zip codes
Other Palm Bay Topics
