Skip main navigation
Under contract
  • $389,000

    3573 Calumet St, Philadelphia, PA 19129

    3beds
    1,485sqft
    : 
    Loading
    Get pre-qualified
    Townhouse
    Built in 1940
    1,162 Square Feet Lot
    $383,600 Zestimate®
    $262/sqft
    $-- HOA

    What's special

    Handcrafted stone wallHigh-end quartz countertopsThree spacious bedroomsFinished basementAbundant natural lightDedicated dining roomBeautifully landscaped garden
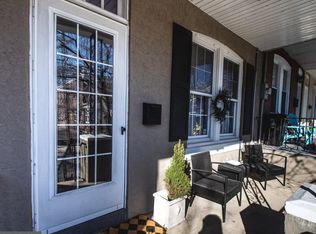
    Craving greenery, privacy, and city convenience all in one? Welcome to 3573 Calumet Street, an East Falls retreat that feels worlds away while keeping the city at your fingertips! This turnkey 16 ft wide row home offers the best of city living with a peaceful, nature filled backdrop. Featuring 3 bedrooms, 1 bath, a finished basement, and 2 outdoor spaces, this home is tucked into one of East Falls most sought after pockets where tranquility, charm, and convenience effortlessly come together. Step inside to an open-concept main level featuring beautiful hardwood floors, abundant natural light, and a stately staircase that anchors the warm and inviting living space. A dedicated dining room creates the perfect setting for dinner parties, holiday gatherings, or cozy nights in. The entertainer’s kitchen is a true standout, complete with solid wood cabinetry, high-end quartz countertops, stainless steel Frigidaire Gallery appliances, a breakfast bar, and a kitchen sink window overlooking the lush and private rear yard. Beyond the kitchen, a serene outdoor escape awaits. Enjoy morning coffee with your feet in the grass, host summer gatherings, or unwind in the beautifully landscaped garden framed by a handcrafted stone wall that evokes the charm and tranquility of a European retreat - a destination all its own. And when the day winds down, twinkling fireflies light up the garden and create an enchanting night time atmosphere. Upstairs, you’ll find three spacious bedrooms and a full bath filled with timeless character and charm. The finished basement offers valuable bonus living space perfect for a media room, home office, gym, or playroom, along with additional storage and a separate laundry area. Life on Calumet Street means having some of East Falls favorite destinations just moments away. Start your mornings with coffee and fresh plants from Vault + Vine, spend weekends at McMichael Park and its beloved flea markets, or bike the scenic Schuylkill River Trail. Grab wood-fired pizza and riverside drinks at In Riva, catch the game with friends at Wissahickon Brewing Company known for its award-winning craft beer, and end the evening with handmade pasta at the cozy neighborhood favorite, Fiorino. Outdoor lovers will appreciate nearby trail access into the Wissahickon, offering miles of wooded trails, scenic overlooks, and views of the iconic Henry Avenue Bridge and surrounding ridge lines. East Falls is one of Philadelphia’s best kept secrets, an urban suburban oasis blending small town charm, rich history, vibrant local businesses, and abundant green space, all with easy access to Center City. With the train just a short walk away, plus nearby parks, dining, and endless outdoor recreation, 3573 Calumet Street offers a lifestyle that’s hard to match.
    53 days
    |
    660
    |
    44
    |

    Zillow last checked:

    Listing updated:

    Listed by:

    Jeanne Whipple 215-866-0050,

    Elfant Wissahickon Realtors (215) 866-0050,

    Listing Team: Philly Home Girls, Co-Listing Team: Philly Home Girls,Co-Listing Agent: Erin Larkin 215-622-5122,

    Elfant Wissahickon Realtors

    Source: Bright MLS,MLS#: PAPH2623140MLS Logo

      Facts & features

      Interior

      Bedrooms & bathrooms
      • Bedrooms: 3
      • Bathrooms: 1
      • Full bathrooms: 1
      Rooms
      • Room types: Living Room, Dining Room, Primary Bedroom, Bedroom 2, Kitchen, Bedroom 1
      Primary bedroom
      • Level: Upper
      • Area: 0 Square Feet
      • Dimensions: 0 X 0
      Primary bedroom
      • Level: Unspecified
      Bedroom 1
      • Level: Upper
      • Area: 0 Square Feet
      • Dimensions: 0 X 0
      Bedroom 2
      • Level: Upper
      • Area: 0 Square Feet
      • Dimensions: 0 X 0
      Dining room
      • Level: Unspecified
      Kitchen
      • Features: Kitchen - Gas Cooking, Pantry
      • Level: Main
      • Area: 0 Square Feet
      • Dimensions: 0 X 0
      Living room
      • Level: Main
      • Area: 0 Square Feet
      • Dimensions: 0 X 0
      Heating
      • Hot Water, Natural Gas
      Cooling
      • Central Air, Electric
      Appliances
      • Included: Built-In Range, Dishwasher, Disposal, Microwave, Electric Water Heater
      • Laundry: In Basement
      Features
      • Butlers Pantry, Eat-in Kitchen
      • Flooring: Wood
      • Basement: Full
      • Has fireplace: No
      Interior area
      • Total structure area: 1,485
      • Total interior livable area: 1,485 sqft
      • Finished area above ground: 1,485
      • Finished area below ground: 0

      Property

      Parking
      • Parking features: On Street
      • Has uncovered spaces: Yes
      Accessibility
      • Accessibility features: None
      Features
      • Levels: Two
      • Stories: 2
      • Patio & porch: Porch
      • Exterior features: Sidewalks, Street Lights
      • Pool features: None
      Lot
      • Size: 1,162 Square Feet
      • Dimensions: 16.00 x 74.00
      • Features: Front Yard, Rear Yard
      Details
      • Additional structures: Above Grade, Below Grade
      • Parcel number: 383081500
      • Zoning: RSA5
      • Special conditions: Standard

      Construction

      Type & style
      • Home type: Townhouse
      • Architectural style: Straight Thru
      • Property subtype: Townhouse
      Materials
      • Masonry
      • Foundation: Block
      Condition
      • New construction: No
      • Year built: 1940
      • Major remodel year: 2016

      Utilities & green energy

      • Electric: 200+ Amp Service
      • Sewer: Public Sewer
      • Water: Public

      Community & HOA

      Community
      • Subdivision: East Falls
      HOA
      • Has HOA: No
      Location
      • Region: Philadelphia
      • Municipality: PHILADELPHIA

      Financial & listing details

      • Price per square foot: $262/sqft
      • Tax assessed value: $400,900
      • Annual tax amount: $5,611
      • Date on market: 5/20/2026
      • Listing agreement: Exclusive Right To Sell
      • Listing terms: Negotiable
      • Inclusions: Washer, Dryer, Refrigerator, Front Porch Furniture, Backyard Umbrella And Chairs, Weedwacker
      • Ownership: Fee Simple

        Estimated market value

        $383,600

        $364,000 - $403,000

        $2,461/mo

        Price history

        DateEventPrice
        6/22/2026Contingent$389,000$262/sqft
        Source: Bright MLS #PAPH2623140 Report a problem
        6/12/2026Listed for sale$389,000$262/sqft
        Source: Bright MLS #PAPH2623140 Report a problem
        6/2/2026Contingent$389,000$262/sqft
        Source: Bright MLS #PAPH2623140 Report a problem
        5/20/2026Listed for sale$389,000+6.6%$262/sqft
        Source: Bright MLS #PAPH2623140 Report a problem
        3/14/2022Sold$365,000+1.4%$246/sqft
        Source: Bright MLS #PAPH2077478 Report a problem
        2/7/2022Pending sale$360,000$242/sqft
        Source: Bright MLS #PAPH2077478 Report a problem
        2/2/2022Listed for sale$360,000+38.5%$242/sqft
        Source: Bright MLS #PAPH2077478 Report a problem
        6/10/2016Sold$260,000+0%$175/sqft
        Source: Public Record Report a problem
        4/22/2016Listed for sale$259,900+147.5%$175/sqft
        Source: SPACE & COMPANY #6777270 Report a problem
        3/14/2016Sold$105,000$71/sqft
        Source: Public Record Report a problem

        Public tax history

        YearProperty taxesTax assessment
        2025$5,612 +9.2%$400,900 +9.2%
        2024$5,139 $367,100
        2023$5,139 +40.3%$367,100
        2022$3,663 --
        2021$3,663 -4.2%--
        2018$3,824 +91.6%--
        2017$1,996 -89.6%--
        2016$19,239 --
        2015$19,239 --
        2014$19,239 $196,900 +1166.1%
        2012-- $15,552
        2011-- $15,552
        2010-- $15,552
        2009-- $15,552
        2008-- $15,552
        2007-- $15,552 +7.5%
        2006-- $14,464
        2005-- $14,464
        2004-- $14,464 +8.7%
        2003-- $13,312 +28.8%
        2002-- $10,336
        2000-- $10,336 -2.1%
        1999-- $10,560
        Find assessor info on the county website

        Monthly payment

        Est. payment

        Payment breakdown

        Explore the cost of this home by adjusting the details. Changes won't be saved.
        All calculations are estimates and provided by Zillow, Inc. for informational purposes only. Actual amounts may vary.
        HOA fees may include property taxes on listings classified as Co-Ops. Contact the listing agent and/or owner for fee details.
        Mortgage interest rates are dependent on a number of factors, including credit score, down payment, and repayment length. Interest rate data provided by Zillow Group Marketplace, Inc. as of 1/1/1970 from various mortgage lenders with which we have lead or other similar arrangements; the Estimated Payment is an average of those rates.
        See how much you could borrow to make a competitive offer.

        Climate risks

        Neighborhood: East Falls

        Getting around

        78 / 100
        Very Walkable
        61 / 100
        Good Transit
        61 / 100
        Bikeable

        Nearby schools

        GreatSchools rating
        Schools provided by the listing agent
        • District: Philadelphia City

        Source: Bright MLS. This data may not be complete. We recommend contacting the local school district to confirm school assignments for this home.

        A local agent can set up tours, give advice and negotiate with sellers.

        Browse local experts

        Similar homes