Skip main navigation
Off market
  • $587,000

    3573 Carlisle St, Perris, CA 92571

    4beds
    2,343sqft
    SingleFamily
    Built in 2004
    7,840 Square Feet Lot
    $587,000 Zestimate®
    $251/sqft
    $3,338 Estimated rent

    Home value

    $587,000

    $558,000 - $616,000

    $3,338/mo

    Zestimate® history
    Loading
    Loading...

    Owner options

    List your home for rent

    $3,338/mo

    Rent Zestimate®

    Find your next renter with Zillow Rental Manager. Plus, with online applications, you can quickly screen prospective tenants – for free.

    Learn more

    $3,338/mo

    Rent Zestimate®

    Refinance and save

    $3,695/mo

    Est. payment

    Refinancing to a lower rate could help reduce your monthly payments and save thousands over the life of the loan.

    See today's rates

    $3,695/mo

    Est. payment

    Explore your selling options

    Work with a Zillow partner agent

    Leverage their expertise and Zillow's premium Showcase listings to get your home seen by more buyers.

    Get started

    List with your own agent

    Get your home in front of millions of buyers by listing it on Zillow.

    Learn how to do it

    Sell it yourself

    Take full control of how buyers see your home on Zillow by listing For Sale by Owner (FSBO).

    List your home

    What's special

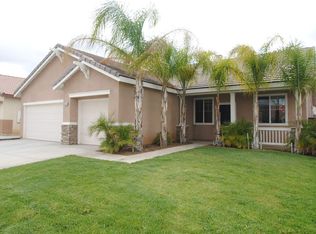
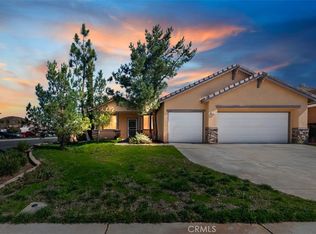
    Just Sold by: Joel "MrCorona.com" 909-313-6382 Highest Sales on the track to date! HUGE Price REDUCTION!!! ** New Upgraded Carpet in Bedrooms! ** Here is your opportunity to own an open floor plan in a gorgeous luxury four bedroom, two bathroom single story home that sits on a huge lot in a great neighborhood. >>>NO HOA DUES>>> There is brand new plank wood flooring in the living room, dining room, and bonus room. Also, upgraded ceramic tile in the entry halls, both bathrooms, the laundry room, and kitchen. Custom wood Plantation Shutters throughout the entire home. This is the largest floor plan in the tract and it includes a Bonus Room. Upgraded Covered Patio at rear of the kitchen slider and a beautiful tile roof. Occupied and available by appointment. However, the seller is very motivated and non-contingent on finding another property!

    This property is off market, which means it's not currently listed for sale or rent on Zillow. This may be different from what's available on other websites or public sources.

    Facts & features

    Interior

    Bedrooms & bathrooms
    • Bedrooms: 4
    • Bathrooms: 2
    • Full bathrooms: 2
    Heating
    • Forced air, Gas
    Cooling
    • Central
    Appliances
    • Included: Garbage disposal, Range / Oven, Refrigerator, Washer
    • Laundry: Inside, Gas Dryer Hookup, Washer Hookup
    Features
    • Open Floor Plan, Granite Counters, Formica Counters
    • Flooring: Tile
    • Doors: Double Door Entry
    • Windows: Blinds, Plantation Shutters
    • Has fireplace: Yes
    • Common walls with other units/homes: 2+ common walls
    Interior area
    • Total interior livable area: 2,343 sqft

    Property

    Parking
    • Total spaces: 4
    • Parking features: Off-street, On-street, Garage
    Accessibility
    • Accessibility features: 2+ Access Exits, No Interior Steps, 36 inch or more wide halls, Parking, 32 inch or more wide doors, Low Pile Carpeting
    Features
    • Levels: One
    • Fencing: Wood
    • Has view: Yes
    • View description: Mountain
    Lot
    • Size: 7,840 sqft
    • Features: Back Yard, Front Yard, Sprinklers In Rear, Yard, Sprinklers In Front, 0-1 Unit/Acre
    Details
    • Parcel number: 303650003
    • Special conditions: Standard

    Construction

    Type & style
    • Home type: SingleFamily
    Materials
    • Roof: Tile
    Condition
    • Turnkey
    • Year built: 2004

    Utilities & green energy

    • Electric: Electricity - Unknown
    • Sewer: Public Sewer
    • Water: Public
    • Utilities for property: Water Connected, Phone Available, Sewer Available, Sewer Connected, Water Available, Electricity Connected, Electricity Available

    Community & neighborhood

    Location
    • Region: Perris

    Other

    Other facts
    • Cooling: Gas
    • PropertyType: Residential
    • StateOrProvince: CA
    • PreviousStandardStatus: Active
    • StandardStatus: Pending
    • LaundryFeatures: Inside, Gas Dryer Hookup, Washer Hookup
    • City: Perris
    • CommunityFeatures: Sidewalks, Suburban, Street Lighting
    • CountyOrParish: Riverside
    • LotFeatures: Back Yard, Front Yard, Sprinklers In Rear, Yard, Sprinklers In Front, 0-1 Unit/Acre
    • MLSAreaMajor: 229 - Perris
    • SpecialListingConditions: Standard
    • StreetSuffix: Street
    • EatingArea: Breakfast Counter / Bar, In Kitchen
    • ParkingFeatures: Direct Garage Access, Driveway - Concrete, Guest, Garage - Front Entry, Garage Door Opener, Garage - Two Door, Private, Public, Driveway - Pavers
    • RoomType: Bonus Room, All Bedrooms Down, Formal Entry, Entry, Main Floor Master Bedroom, Kitchen, Laundry
    • PropertyCondition: Turnkey
    • WindowFeatures: Blinds, Plantation Shutters
    • View: Neighborhood
    • Appliances: Water Softener, Continuous Clean Oven, Gas Stove, Gas Water Heater, Coal Water Heater
    • CommonWalls: 2+ common walls
    • InteriorFeatures: Open Floor Plan, Granite Counters, Formica Counters
    • DoorFeatures: Double Door Entry
    • AccessibilityFeatures: 2+ Access Exits, No Interior Steps, 36 inch or more wide halls, Parking, 32 inch or more wide doors, Low Pile Carpeting
    • DirectionFaces: South
    • Fencing: Wood
    • ConstructionMaterials: Plaster, Drywall Walls
    • HighSchoolDistrict: Val Verde
    • Levels: One
    • RoadSurfaceType: Paved
    • ElevationUnits: Feet
    • LivingAreaUnits: Square Feet
    • Electric: Electricity - Unknown
    • Utilities: Water Connected, Phone Available, Sewer Available, Sewer Connected, Water Available, Electricity Connected, Electricity Available
    • WaterSource: Public
    • LotSizeSource: Assessor
    • FoundationDetails: Slab
    • RoadFrontageType: City Street
    • LotDimensionsSource: Public Records
    • CurrentFinancing: Conventional
    • Country: US
    • RoomKitchenFeatures: Kitchen Island, Granite Counters
    • RoomBathroomFeatures: Shower in Tub, Bathtub, Shower, Upgraded, Walk-in shower, Granite Counters, Exhaust fan(s), Privacy toilet door, Linen Closet/Storage
    • TaxTractNumber: 30380
    • Sewer: Public Sewer
    • ParcelNumber: 303650003
    • Road surface type: Paved

    Price history

    DateEventPrice
    2/15/2022Sold$530,000+53.6%$226/sqft
    Source: Public Record Report a problem
    3/8/2019Sold$345,000-1.4%$147/sqft
    Source: CRMLS #IG18261904 Report a problem
    1/30/2019Pending sale$349,995$149/sqft
    Source: California Home Realty & Finance #IG18261904 Report a problem
    12/13/2018Listed for sale$349,995$149/sqft
    Source: California Home Realty & Finance #IG18261904 Report a problem
    11/20/2018Pending sale$349,995$149/sqft
    Source: California Home Realty & Finance #IG18261904 Report a problem
    11/13/2018Price change$349,995-9%$149/sqft
    Source: California Home Realty & Finance #IG18261904 Report a problem
    10/30/2018Listed for sale$384,500+19.4%$164/sqft
    Source: California Home Realty & Finance #IG18261904 Report a problem
    10/8/2004Sold$322,000$137/sqft
    Source: Public Record Report a problem

    Public tax history

    YearProperty taxesTax assessment
    2025$8,718 +2.1%$562,437 +2%
    2024$8,540 +1.2%$551,410 +2%
    2023$8,441 +32.1%$540,599 +49.1%
    2022$6,391 +1.6%$362,655 +2%
    2021$6,291 +0.7%$355,545 +1%
    2020$6,246 $351,900 +6.4%
    2019-- $330,720 +4%
    2018$5,631 +5.9%$318,000 +9.3%
    2017$5,317 $291,000 +6.2%
    2016$5,317 +3.4%$274,000
    2015$5,140 +7.5%$274,000 +14.2%
    2014$4,781 $240,000 +25.7%
    2013-- $191,000 +11.7%
    2012-- $171,000 -1.7%
    2011-- $174,000 -1.7%
    2010-- $177,000 +0.6%
    2009-- $176,000 -44.8%
    2008-- $319,000 -4.8%
    2007-- $335,008 +2%
    2006-- $328,440 +2%
    2005-- $322,000

    Find assessor info on the county website

    Neighborhood: 92571

    Nearby schools

    GreatSchools rating
    Schools provided by the listing agent
    • Middle: Lake Side
    • High: Rancho Verde
    • District: Val Verde

    Source: The MLS. This data may not be complete. We recommend contacting the local school district to confirm school assignments for this home.

    Get a cash offer in 3 minutes
    Find out how much your home could sell for in as little as 3 minutes with a no-obligation cash offer.
    Estimated market value
    $587,000
    Get a cash offer in 3 minutes
    Find out how much your home could sell for in as little as 3 minutes with a no-obligation cash offer.
    Estimated market value
    $587,000