Skip main navigation
Sold for $349,900
  • $349,900

    3573 Conley Dr, Cantonment, FL 32533

    4beds
    2,179sqft
    Single Family Residence
    Built in 2021
    8,712 Square Feet Lot
    $350,400 Zestimate®
    $161/sqft
    $2,213 Estimated rent

    Home value

    $350,400

    $315,000 - $392,000

    $2,213/mo

    Zestimate® history
    Loading
    Loading...

    Owner options

    List your home for rent

    $2,213/mo

    Rent Zestimate®

    Find your next renter with Zillow Rental Manager. Plus, with online applications, you can quickly screen prospective tenants – for free.

    Learn more

    $2,213/mo

    Rent Zestimate®

    Refinance and save

    $2,480/mo

    Est. payment

    Refinancing to a lower rate could help reduce your monthly payments and save thousands over the life of the loan.

    See today's rates

    $2,480/mo

    Est. payment

    Explore your selling options

    Work with a Zillow partner agent

    Leverage their expertise and Zillow's premium Showcase listings to get your home seen by more buyers.

    Get started

    List with your own agent

    Get your home in front of millions of buyers by listing it on Zillow.

    Learn how to do it

    Sell it yourself

    Take full control of how buyers see your home on Zillow by listing For Sale by Owner (FSBO).

    List your home

    What's special

    Fresh paintFour good size bedroomsSpacious backyardMaster suiteGreat roomGarden tubSpacious kitchen
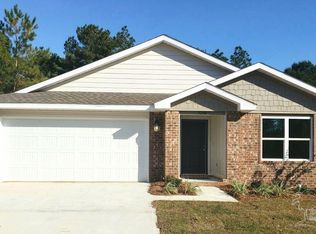
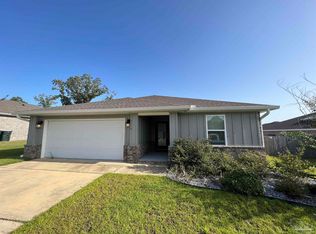
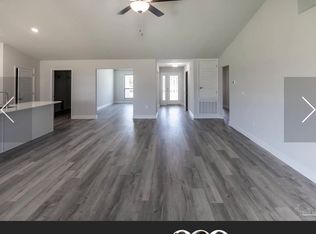
    Open house Sunday, November 13 from one to 3 PM. Like new, fresh paint and lighting. This three year old brick four bedroom/two bath home features over 2100 ft.² of living area with a full dining room, great room and spacious kitchen along with four good size bedrooms. The master suite has a tree ceiling and the en suite has a garden tub, separate shower dressing area, and walk-in closet. No also features a two car garage and a spacious backyard. Close to school, Navy Federal, shopping, doctors offices in ER. Only 20 minutes to downtown Pensacola. This home does have the remainder of the 10 year Structural warranty. Professional pictures will be uploaded soon.

    Zillow last checked:

    Listing updated:

    Listed by:

    Alexis Bolin 850-777-0275,

    KELLER WILLIAMS REALTY GULF COAST,

    Lisa Mix 850-572-4102,

    KELLER WILLIAMS REALTY GULF COAST

    Bought with:

    Theresa "Terry" Mahoney

    KELLER WILLIAMS REALTY GULF COAST

    Source: PAR,MLS#: 654266MLS Logo

    Facts & features

    Interior

    Bedrooms & bathrooms
    • Bedrooms: 4
    • Bathrooms: 2
    • Full bathrooms: 2
    Primary bedroom
    • Level: First
    • Area: 224
    • Dimensions: 14 x 16
    Bedroom
    • Level: First
    • Area: 120
    • Dimensions: 10 x 12
    Bedroom 1
    • Level: First
    • Area: 120
    • Dimensions: 10 x 12
    Bedroom 2
    • Level: First
    • Area: 132
    • Dimensions: 11 x 12
    Dining room
    • Level: First
    • Area: 143
    • Dimensions: 13 x 11
    Kitchen
    • Level: First
    • Area: 210
    • Dimensions: 15 x 14
    Heating
    • Natural Gas
    Cooling
    • Heat Pump, Central Air, Ceiling Fan(s)
    Appliances
    • Included: Gas Water Heater, Built In Microwave, Dishwasher, Disposal, Self Cleaning Oven
    • Laundry: Inside, W/D Hookups
    Features
    • Baseboards, Ceiling Fan(s), High Ceilings, High Speed Internet, Recessed Lighting
    • Flooring: Carpet
    • Doors: Insulated Doors
    • Windows: Double Pane Windows, Some Blinds, Shutters
    • Has basement: No
    Interior area
    • Total structure area: 2,179
    • Total interior livable area: 2,179 sqft

    Property

    Parking
    • Total spaces: 2
    • Parking features: 2 Car Garage, Front Entrance, Garage Door Opener
    • Garage spaces: 2
    Features
    • Levels: One
    • Stories: 1
    • Patio & porch: Patio
    • Pool features: None
    Lot
    • Size: 8,712 sqft
    • Dimensions: 70x135
    • Features: Interior Lot
    Details
    • Parcel number: 351n312202011007
    • Zoning description: County,Res Single

    Construction

    Type & style
    • Home type: SingleFamily
    • Architectural style: Contemporary, Craftsman
    • Property subtype: Single Family Residence
    Materials
    • Brick, Frame
    • Foundation: Slab
    • Roof: Shingle
    Condition
    • Resale
    • New construction: No
    • Year built: 2021

    Utilities & green energy

    • Electric: Circuit Breakers, Copper Wiring
    • Sewer: Public Sewer
    • Water: Public
    • Utilities for property: Underground Utilities
    Green energy
    • Energy efficient items: Insulation, Insulated Walls, Ridge Vent

    Community & neighborhood

    Security
    • Security features: Smoke Detector(s)
    Location
    • Region: Cantonment
    • Subdivision: Brookhaven

    HOA & financial

    HOA
    • Has HOA: Yes
    • HOA fee: $200 annually
    • Services included: Association, Management

    Other

    Other facts
    • Price range: $349.9K - $349.9K
    • Road surface type: Paved

    Price history

    DateEventPrice
    12/18/2024Pending sale$349,900$161/sqft
    Source: PAR #654266 Report a problem
    12/17/2024Sold$349,900$161/sqft
    Source: PAR #654266 Report a problem
    11/19/2024Contingent$349,900$161/sqft
    Source: PAR #654266 Report a problem
    10/23/2024Listed for sale$349,900-1.4%$161/sqft
    Source: PAR #654266 Report a problem
    8/29/2024Listing removed$355,000$163/sqft
    Source: PAR #644486 Report a problem
    8/5/2024Price change$355,000-2.5%$163/sqft
    Source: PAR #644486 Report a problem
    7/31/2024Price change$364,000-0.3%$167/sqft
    Source: PAR #644486 Report a problem
    5/22/2024Price change$365,000-1.3%$168/sqft
    Source: PAR #644486 Report a problem
    4/25/2024Listed for sale$369,900+27.6%$170/sqft
    Source: PAR #644486 Report a problem
    1/9/2024Sold$289,900+20.7%$133/sqft
    Source: Public Record Report a problem
    11/9/2023Sold$240,100-29.4%$110/sqft
    Source: Public Record Report a problem
    8/31/2023Price change$340,000-2.9%$156/sqft
    Source: PAR #630359 Report a problem
    8/3/2023Price change$350,000-2.8%$161/sqft
    Source: PAR #630359 Report a problem
    7/20/2023Listed for sale$360,000+32.6%$165/sqft
    Source: PAR #630359 Report a problem
    11/3/2021Sold$271,500$125/sqft
    Source: PAR #585918 Report a problem

    Public tax history

    YearProperty taxesTax assessment
    2024$4,181 -8.3%$294,358 -9.6%
    2023$4,559 +9.9%$325,531 +15.7%
    2022$4,147 +447.8%$281,348 +887.2%
    2021$757 +110.1%$28,500 +418.2%
    2020$360 +11.1%$5,500
    2019$324 $5,500

    Find assessor info on the county website

    Neighborhood: 32533

    Nearby schools

    GreatSchools rating
    Schools provided by the listing agent
    • Elementary: Kingsfield Elementary
    • Middle: RANSOM
    • High: Tate

    Source: PAR. This data may not be complete. We recommend contacting the local school district to confirm school assignments for this home.

    Get pre-qualified for a loan
    At Zillow Home Loans, we can pre-qualify you in as little as 5 minutes with no impact to your credit score.

    An equal housing lender. NMLS #10287.

    Sell for more on Zillow
    Get a Zillow Showcase℠ listing at no additional cost and you could sell for .
    $350,400
    2% more
    +$7,008
    With Zillow Showcase(estimated)
    $357,408