Welcome home to this beautifully maintained 3 bedroom, 2 bath single story gem, offered by its original owner. This meticulously cared for residence features an open-concept floor plan filled with natural light, durable laminate flooring in the kitchen, living room and hallways, plantation shutters on every window, and an updated HVAC system for year round comfort and peace of mind. Curb appeal abounds with professionally landscaped front grounds, a paver accented driveway, mature ornamental Japanese maple trees, and elegant low voltage lighting that highlights the greenery after dark. Step inside to a thoughtfully designed layout perfect for both everyday living and entertaining. The backyard is a true retreat, professionally landscaped to match the front with a stunning fountain that creates a serene, resort like ambiance right outside your door. With its blend of timeless curb appeal, tasteful updates and true pride of ownership, this home is a rare find in the desirable Bridgeway Island neighborhood of West Sacramento. Don't miss this opportunity to make it yours!
Active
$568,000
3573 Cooper Isl Rd, West Sacramento, CA 95691
3beds
1,675sqft
Single Family Residence
Built in ----
4,791 Square Feet Lot
$561,300 Zestimate®
$339/sqft
$-- HOA
What's special
Timeless curb appealPaver accented drivewayProfessionally landscaped front grounds
- 33 days
- 780
- 32
Zillow last checked:
Listing updated:
Listed by:
Edgar Barajas DRE #02059930 916-275-6011,
Windermere Signature Properties West Sac.
Source: MetroList Services of CA,MLS#: 226107861Originating MLS: MetroList Services, Inc.
Facts & features
Interior
Bedrooms & bathrooms
- Bedrooms: 3
- Bathrooms: 2
- Full bathrooms: 2
Primary bedroom
- Features: Walk-In Closet
Dining room
- Features: Dining/Living Combo
Kitchen
- Features: Breakfast Area
Heating
- Central, Fireplace(s)
Cooling
- Ceiling Fan(s)
Appliances
- Included: Free-Standing Gas Range, Dishwasher
- Laundry: Inside
Features
- Flooring: Carpet, Laminate
- Number of fireplaces: 1
- Fireplace features: Gas
Interior area
- Total interior livable area: 1,675 sqft
Video & virtual tour
Property
Parking
- Total spaces: 2
- Parking features: Garage Door Opener
- Garage spaces: 2
Lot
- Size: 4,791 Square Feet
- Features: Other
Details
- Parcel number: 045591008000
- Zoning: R1
- Special conditions: Standard
Construction
Type & style
- Home type: SingleFamily
- Property subtype: Single Family Residence
Materials
- Stucco
- Foundation: Slab
- Roof: Tile
Condition
- New construction: No
Utilities & green energy
- Electric: 220 Volts
- Sewer: Public Sewer
- Water: Public
- Utilities for property: Public, Natural Gas Available
Community & HOA
Location
- Region: West Sacramento
Financial & listing details
- Price per square foot: $339/sqft
- Tax assessed value: $290,352
- Price range: $568K - $568K
- Date on market: 8/27/2026
Estimated market value
$561,300
$533,000 - $589,000
$2,629/mo
Price history
| Date | Event | Price |
|---|---|---|
| 8/27/2026 | Listed for sale | $568,000+194.3%$339/sqft |
Source: MetroList Services of CA #226107861 Report a problem | ||
| 7/20/2001 | Sold | $193,000$115/sqft |
Source: Public Record Report a problem | ||
Public tax history
| Year | Property taxes | Tax assessment |
|---|---|---|
| 2026 | -- | $290,352 +2% |
| 2025 | $5,129 +2% | $284,660 +2% |
| 2024 | $5,030 -3.7% | $279,079 +2% |
| 2023 | $5,221 +9.6% | $273,608 +2% |
| 2022 | $4,766 +1% | $268,244 +2% |
| 2021 | $4,717 +3% | $262,985 +1% |
| 2020 | $4,581 +2.8% | $260,290 +4% |
| 2018 | $4,456 +1.1% | $250,184 +2% |
| 2017 | $4,405 +2.2% | $245,279 +2% |
| 2016 | $4,312 | $240,470 +1.5% |
| 2015 | $4,312 +6% | $236,859 +2% |
| 2014 | $4,067 +7.9% | $232,220 +13.3% |
| 2013 | $3,771 | $205,000 +8.5% |
| 2012 | -- | $189,000 -14.9% |
| 2011 | -- | $222,196 +0.8% |
| 2010 | -- | $220,537 -0.2% |
| 2009 | -- | $221,062 +2% |
| 2008 | -- | $216,728 +2% |
| 2007 | -- | $212,479 +2% |
| 2006 | -- | $208,314 +2% |
| 2005 | -- | $204,231 +2% |
| 2004 | -- | $200,227 +1.9% |
| 2003 | -- | $196,559 +2% |
| 2002 | -- | $192,705 |
Find assessor info on the county website
Monthly payment
Est. payment
Payment breakdown
Explore the cost of this home by adjusting the details. Changes won't be saved.Climate risks
Neighborhood: Northwest Village
- $572,0004 bd2 ba1.7k sqft3565 Cooper Isl Rd, West Sacramento, CA 95691Off Market
- $541,6004 bd2 ba1.7k sqft3581 Cooper Isl Rd, West Sacramento, CA 95691Off Market
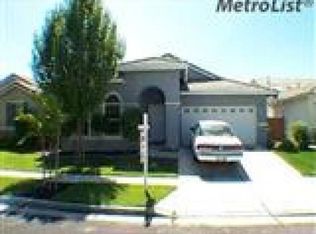
- $520,2003 bd2 ba1.7k sqft3581 Cooper Island Rd, West Sacramento, CA 95691Off Market
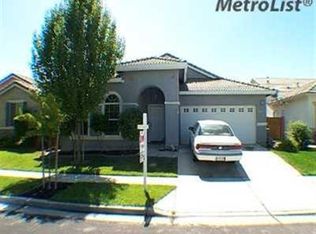
- $522,5003 bd2 ba1.5k sqft3574 Peter Isl Rd, West Sacramento, CA 95691Off Market
Similar homes
- $625,0004 bd2 ba1.8k sqft3044 Sherman Isl Road, West Sacramento, CA 95691For Sale
 MLS ID #226107296, Russell R Enyart, eXp Realty of California, Inc. BAREIS
 - $489,9003 bd3 ba1.4k sqft3949 Martis St, West Sacramento, CA 95691For Sale
 MLS ID #226101695, JoAnn Kaleel. MetroList Services of CA
 - $595,0003 bd2 ba1.8k sqft679 Alcantar Cir, Sacramento, CA 95834For Sale
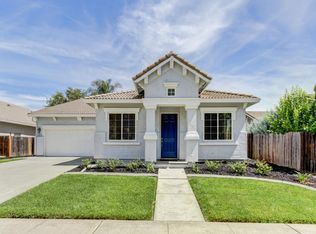 MLS ID #226094805, Diana Martinez. MetroList Services of CA
 - $525,0003 bd3 ba1.4k sqft15 Hoy Lake Ct, Sacramento, CA 95833For Sale
 MLS ID #226113465, Taylor Scigliano. MetroList Services of CA
