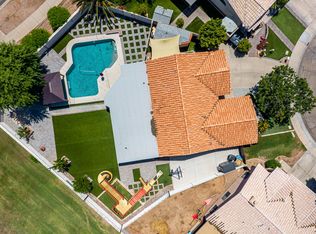
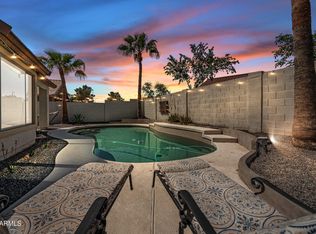
Discover this beautifully updated, single-story Gilbert gem featuring a spectacular private swimming pool and a resort-style backyard oasis!
Nestled in a highly desirable neighborhood with tree-lined streets, sidewalks, and lush green lawns, this home is located within a top-rated Gilbert school district and sits just doors down from the local park and playground. Inside, you are greeted by a bright, open layout showcasing wood-look floors, a neutral, modern color palette, real wood plantation shutters, and a built-in entertainment niche flooded with natural light.
Enjoy ultimate peace of mind with major, high-ticket updates already completed, including a brand-new Carrier AC, a new water heater, and a new pool pump!
The spotless kitchen comes fully equipped with crisp white cabinet crown molding, a stylish tile backsplash, quartz countertops, and built-in appliances--plus, the refrigerator, washer, and dryer all stay with the home! Step out back to your private retreat, perfect for cooling off, entertaining, and enjoying quiet Arizona evenings by the pool under the glow of bistro lights.
For sale
$485,000
3573 E LINDA Lane, Gilbert, AZ 85234
3beds
1,187sqft
Single Family Residence
Built in 2000
6,050 Square Feet Lot
$-- Zestimate®
$409/sqft
$124/mo HOA
What's special
Spectacular private swimming poolBright open layoutBeautifully updated single-storyLush green lawnsBistro lightsNeutral modern color paletteStylish tile backsplash
- 6 days |
- 509 |
- 35 |
Likely to sell faster than
Zillow last checked:
Listing updated:
Listed by:
Kristen Lynn Castro 480-255-1821,
My Home Group Real Estate
Source: ARMLS,MLS#: 7055094
Facts & features
Interior
Bedrooms & bathrooms
- Bedrooms: 3
- Bathrooms: 2
- Full bathrooms: 2
Heating
- Electric
Cooling
- Central Air, Ceiling Fan(s)
Appliances
- Included: Dryer, Washer, Refrigerator, Built-in Microwave, Dishwasher, Disposal
- Laundry: Inside
Features
- High Speed Internet, Eat-in Kitchen, 9+ Flat Ceilings, Pantry, Full Bth Master Bdrm
- Flooring: Carpet, Laminate, Tile
- Has basement: No
- Has fireplace: No
Interior area
- Total structure area: 1,187
- Total interior livable area: 1,187 sqft
Property
Parking
- Total spaces: 2
- Parking features: Garage Door Opener
- Garage spaces: 2
Accessibility
- Accessibility features: Lever Handles, Bath Lever Faucets
Features
- Stories: 1
- Patio & porch: Covered, Patio
- Has private pool: Yes
- Pool features: Outdoor Pool
- Spa features: None
- Fencing: Block
- Has view: Yes
- View description: Trees/Woods
Lot
- Size: 6,050 Square Feet
- Features: North/South Exposure, Desert Back, Grass Front, Grass Back
Details
- Parcel number: 30923444
Construction
Type & style
- Home type: SingleFamily
- Architectural style: Ranch
- Property subtype: Single Family Residence
Materials
- Stucco, Wood Frame, Painted
- Roof: Tile
Condition
- Year built: 2000
Details
- Builder name: SHEA HOMES
Utilities & green energy
- Sewer: Public Sewer
- Water: City Water
Community & HOA
Community
- Features: Playground, Biking/Walking Path
- Subdivision: HIGLEY GROVES
HOA
- Has HOA: Yes
- Services included: Maintenance Grounds
- HOA fee: $373 quarterly
- HOA name: Renaissance Prop
- HOA phone: 480-813-6788
Location
- Region: Gilbert
Financial & listing details
- Price per square foot: $409/sqft
- Tax assessed value: $373,700
- Annual tax amount: $1,398
- Date on market: 7/16/2026
- Cumulative days on market: 6 days
- Listing terms: Cash,Conventional,FHA,VA Loan
- Ownership: Fee Simple
- Road surface type: Paved
Estimated market value
Not available
Estimated sales range
Not available
Not available
Price history
| Date | Event | Price |
|---|---|---|
| 7/16/2026 | Listed for sale | $485,000+50.2%$409/sqft |
Source:  ARMLS #7055094 Report a problem ARMLS #7055094 Report a problem | ||
| 5/12/2020 | Sold | $323,000+2.5%$272/sqft |
Source: ARMLS #6046681 Report a problem | ||
| 3/6/2020 | Listed for sale | $315,000+49.3%$265/sqft |
Source: eXp Realty #6046681 Report a problem | ||
| 10/5/2015 | Sold | $211,000+0.5%$178/sqft |
Source: ARMLS #5324762 Report a problem | ||
| 8/23/2015 | Listed for sale | $210,000+31.3%$177/sqft |
Source: West USA Realty #5324762 Report a problem | ||
| 5/4/2013 | Listing removed | $1,295$1/sqft |
Source: Zillow Rental Network Report a problem | ||
| 4/20/2013 | Price change | $1,295-2.3%$1/sqft |
Source: West USA Realty #4923616 Report a problem | ||
| 4/4/2013 | Price change | $1,325-5%$1/sqft |
Source: Zillow Rental Network Report a problem | ||
| 3/8/2013 | Listed for rent | $1,395$1/sqft |
Source: HotPads for Rent Report a problem | ||
| 2/15/2013 | Sold | $159,900$135/sqft |
Source: Public Record Report a problem | ||
| 1/25/2013 | Listed for sale | $159,900+14.3%$135/sqft |
Source: REMAX Power Realty #4880102 Report a problem | ||
| 10/14/2011 | Listing removed | $139,900$118/sqft |
Source: Mosaic Realty, LLC #4632292 Report a problem | ||
| 8/13/2011 | Listed for sale | $139,900-24.6%$118/sqft |
Source: Fannie Mae #4632292 Report a problem | ||
| 8/9/2011 | Sold | $185,565-13.7%$156/sqft |
Source: Public Record Report a problem | ||
| 6/18/2007 | Sold | $215,000-9.7%$181/sqft |
Source: Public Record Report a problem | ||
| 1/2/2007 | Sold | $238,145-14.9%$201/sqft |
Source: Public Record Report a problem | ||
| 9/30/2005 | Sold | $280,000+116.4%$236/sqft |
Source: Public Record Report a problem | ||
| 8/29/2000 | Sold | $129,395$109/sqft |
Source: Public Record Report a problem | ||
Public tax history
| Year | Property taxes | Tax assessment |
|---|---|---|
| 2025 | $1,341 +4% | $37,370 -5.1% |
| 2024 | $1,289 -7% | $39,380 +126.9% |
| 2023 | $1,386 -1% | $17,355 -27.2% |
| 2022 | $1,400 -3.3% | $23,850 +6.6% |
| 2021 | $1,448 +8.7% | $22,380 +8.3% |
| 2020 | $1,332 +3.1% | $20,660 +9.8% |
| 2019 | $1,292 | $18,810 +9.6% |
| 2018 | $1,292 +3.5% | $17,160 +7.8% |
| 2017 | $1,248 -10.7% | $15,920 +3.2% |
| 2016 | $1,398 | $15,430 +2% |
| 2015 | $1,398 | $15,130 +25.8% |
| 2014 | -- | $12,030 +18.3% |
| 2013 | -- | $10,170 -5.2% |
| 2012 | -- | $10,730 -8.7% |
| 2011 | -- | $11,750 -13.1% |
| 2010 | -- | $13,520 -19% |
| 2009 | -- | $16,700 -15.7% |
| 2008 | -- | $19,800 +6.5% |
| 2007 | -- | $18,600 +63.2% |
| 2006 | -- | $11,400 |
| 2005 | -- | $11,400 +15.2% |
| 2004 | -- | $9,900 |
| 2003 | -- | $9,900 +20.7% |
| 2002 | -- | $8,200 |
Find assessor info on the county website
Monthly payment
Est. payment
Payment breakdown
Explore the cost of this home by adjusting the details. Changes won't be saved.Climate risks
Neighborhood: Higley Groves
Nearby schools
GreatSchools rating
- 8/10Highland Park Elementary SchoolGrades: PK-6Distance: 0.2 mi
- 7/10Highland High SchoolGrades: 8-12Distance: 1.1 mi
- 9/10Highland Jr High SchoolGrades: 6-8Distance: 1.9 mi
Schools provided by the listing agent
- Elementary: Highland Park Elementary
- Middle: Highland Jr High School
- High: Highland High School
- District: Gilbert Unified District
Source: ARMLS. This data may not be complete. We recommend contacting the local school district to confirm school assignments for this home.
- $474,2003 bd3 ba1.5k sqft3565 E Linda Ln, Gilbert, AZ 85234Off Market
- $574,000-- bd3 ba2.1k sqft3581 E Linda Ln, Gilbert, AZ 85234Off Market
- $444,200-- bd2 ba1.3k sqft3557 E Linda Ln, Gilbert, AZ 85234Off Market
- $542,7003 bd2 ba1.6k sqft3574 E Washington Ave, Gilbert, AZ 85234Off Market

- $558,400-- bd2 ba1.7k sqft3584 E Washington Ave, Gilbert, AZ 85234Off Market
- $582,4003 bd2 ba1.7k sqft3564 E Washington Ave, Gilbert, AZ 85234Off Market
- $473,2003 bd2 ba1.5k sqft3574 E Linda Ln, Gilbert, AZ 85234Off Market
- $451,2003 bd2 ba1.3k sqft3549 E Linda Ln, Gilbert, AZ 85234Off Market
A local agent can set up tours, give advice and negotiate with sellers.
Similar homes
- $563,0003 bd3 ba1.4k sqft1933 E MARQUETTE Drive, Gilbert, AZ 85234For Sale
 MLS ID #7039499, Marcianne Johnson, eXp Realty. ARMLS
 - $519,0003 bd2 ba1.6k sqft1352 S PORTLAND Avenue, Gilbert, AZ 85296For Sale
 MLS ID #7041587, Angel Ramos-Rojas, Realty of America LLC. ARMLS
 - $485,0003 bd2 ba1.5k sqft5441 E FLOWER Avenue, Mesa, AZ 85206For Sale
 MLS ID #7026352, Patty F Kelley, Realty ONE Group. ARMLS
 - $499,9003 bd2 ba1.5k sqft3228 E SANDY Way, Gilbert, AZ 85297For Sale
 MLS ID #7023013, Brian R Thompson, eXp Realty. ARMLS
 - $445,0003 bd3 ba1.7k sqft2563 E BART Street, Gilbert, AZ 85295For SaleMLS ID #7046556, Anna Hopkins, Citiea. ARMLS
- $490,0003 bd2 ba1.5k sqft143 N DANYELL Court, Chandler, AZ 85225For SaleMLS ID #7029769, Lauren Crowell, The Brokery. ARMLS
- $495,0003 bd2 ba1.6k sqft6492 S VIEW Lane, Gilbert, AZ 85298For SaleMLS ID #7043043, Shane L Dodd, Realty ONE Group. ARMLS
- $425,0003 bd2 ba1.6k sqft4131 E CARLA VISTA Drive, Gilbert, AZ 85295For SaleMLS ID #7014363, Rebekah Liperote, Redfin Corporation. ARMLS
- $470,0004 bd2 ba1.5k sqft6231 E INGLEWOOD Street, Mesa, AZ 85205For SaleMLS ID #7031567, Lisa A Dixon, HomeSmart. ARMLS
- $460,0003 bd2 ba1.6k sqft18721 E SWAN Drive, Queen Creek, AZ 85142For SaleMLS ID #6997904, Stacey Alene Valada, JK Realty. ARMLS
- $575,0003 bd2 ba1.6k sqft1353 W PORT A SAIL --, Gilbert, AZ 85233For SaleMLS ID #7047388, Marie Nowicki, West USA Realty. ARMLS
- $429,9893 bd2 ba1.5k sqft2236 S LYNCH --, Mesa, AZ 85209For SaleMLS ID #7018509, Shannon Buhr, Real Broker. ARMLS
- $449,8003 bd2 ba1.3k sqft8025 E CICERO Street, Mesa, AZ 85207For SaleMLS ID #7039419, Ronald E. Hendrix, Realty ONE Group. ARMLS
- $459,0003 bd2 ba1.3k sqft914 E 9TH Street, Mesa, AZ 85203For SaleMLS ID #7045506, Ryan Loeding, Real Broker. ARMLS
- $465,0004 bd2 ba1.7k sqft2214 E HOLMES Avenue, Mesa, AZ 85204For SaleMLS ID #7046895, W. Russell Shaw, Realty One Group. ARMLS
- $495,0003 bd2 ba1.5k sqft2683 W WRANGLER Way, San Tan Valley, AZ 85144For SaleMLS ID #7041091, Hai Kim Bigelow, Redfin Corporation. ARMLS
- $469,9003 bd2 ba1.5k sqft3509 N DIEGO --, Mesa, AZ 85215For SaleMLS ID #7034333, Jake Carter, Zion Realty, LLC. ARMLS
- $440,0003 bd2 ba1.4k sqft509 N ST CLAIRE --, Mesa, AZ 85207For SaleMLS ID #7045160, Kim Panozzo, HomeSmart. ARMLS
- $464,9003 bd2 ba1.1k sqft550 S SIGNAL BUTTE Road, Mesa, AZ 85208For SaleMLS ID #7045210, Trisha A. Carroll, Avenew Realty Inc. ARMLS
- $410,0003 bd3 ba1.2k sqft11028 E SENTIERO Avenue, Mesa, AZ 85212For SaleMLS ID #7051766, Danielle Jones, Keller Williams Realty Sonoran Living. ARMLS
