Enjoy the beauty of this two-story home with Victorian facade. Inside you will enter the foyer with a hall closet and powder room. Enjoy a modern kitchen complete with a pantry, granite countertops, a new electric cooktop, newer refrigerator, and wall ovens that have rarely been used. The main level has a seamless open floor layout with scratch resistant and waterproof stone and vinyl composite flooring, making it easy to keep high-traffic areas clean. The same flooring provides continuity on all levels. Upstairs, behind double doors, is the oversized primary bedroom retreat with room to fit a king-size bedroom set and chairs for a sitting area. Open the double doors to the owner's bath complete with a soaking tub and separate shower. Additionally, there are three spacious carpeted bedrooms and a new hall bathroom. The lower level boasts a fully finished basement with recreation room and a fifth bedroom with egress window and an adjacent bathroom. There is also a kitchenette area with cabinets and a sink that may function as a wet-bar. Keep the climate controlled comfortably with the Carrier HVAC that was installed four years ago and functions as new. The expansion tank of the hot water heater was replaced in 2025, so the unit will provide hot water for years to come. The fully walkout basement has a stone paver patio where you may sit and enjoy the serenity of the backyard that backs to peaceful woods and is enclosed by a fence.
Sold for $715,000
Street View
$715,000
3573 Eagle Ridge Dr, Woodbridge, VA 22191
5beds
3,658sqft
Single Family Residence
Built in 2015
4,804 Square Feet Lot
$729,300 Zestimate®
$195/sqft
$3,691 Estimated rent
Home value
$729,300
$678,000 - $788,000
$3,691/mo
Zestimate® history
Owner options
List your home for rent
$3,691/mo
Rent Zestimate®
Find your next renter with Zillow Rental Manager. Plus, with online applications, you can quickly screen prospective tenants – for free.
$3,691/mo
Rent Zestimate®
Refinance and save
$4,826/mo
Est. payment
Refinancing to a lower rate could help reduce your monthly payments and save thousands over the life of the loan.
$4,826/mo
Est. payment
Explore your selling options
Work with a Zillow partner agent
Leverage their expertise and Zillow's premium Showcase listings to get your home seen by more buyers.
Get startedList with your own agent
Get your home in front of millions of buyers by listing it on Zillow.
Learn how to do itSell it yourself
Take full control of how buyers see your home on Zillow by listing For Sale by Owner (FSBO).
List your homeWhat's special
Fully finished basementRecreation roomStone paver patioOpen floor layoutGranite countertopsVictorian facadeKitchenette area
Zillow last checked:
Listing updated:
Listed by:
Debbie Kent 571-293-6923,
Cottage Street Realty LLC
Bought with:
Angela Lopez, 5009293
KW Metro Center
Source: Bright MLS,MLS#: VAPW2105560
Facts & features
Interior
Bedrooms & bathrooms
- Bedrooms: 5
- Bathrooms: 4
- Full bathrooms: 3
- 1/2 bathrooms: 1
- Main level bathrooms: 1
Rooms
- Room types: Dining Room, Primary Bedroom, Bedroom 2, Bedroom 3, Bedroom 4, Bedroom 5, Kitchen, Family Room, Recreation Room
Primary bedroom
- Level: Upper
- Area: 312 Square Feet
- Dimensions: 13 x 24
Bedroom 2
- Level: Upper
- Area: 132 Square Feet
- Dimensions: 11 x 12
Bedroom 3
- Level: Upper
- Area: 140 Square Feet
- Dimensions: 10 x 14
Bedroom 4
- Level: Upper
- Area: 132 Square Feet
- Dimensions: 11 x 12
Bedroom 5
- Level: Lower
- Area: 156 Square Feet
- Dimensions: 12 x 13
Dining room
- Level: Main
Family room
- Level: Main
- Area: 342 Square Feet
- Dimensions: 18 x 19
Kitchen
- Level: Main
- Area: 140 Square Feet
- Dimensions: 14 x 10
Recreation room
- Level: Lower
- Area: 289 Square Feet
- Dimensions: 17 x 17
Heating
- Forced Air, Natural Gas
Cooling
- Ceiling Fan(s), Central Air, Electric
Appliances
- Included: Microwave, Cooktop, Dishwasher, Disposal, Freezer, Ice Maker, Oven, Refrigerator, Stainless Steel Appliance(s), Water Heater, Electric Water Heater
- Laundry: Upper Level
Features
- Breakfast Area, Ceiling Fan(s), Combination Kitchen/Living, Crown Molding, Formal/Separate Dining Room, Eat-in Kitchen, Kitchen Island, Primary Bath(s), Recessed Lighting, Upgraded Countertops, Walk-In Closet(s), 2 Story Ceilings, Dry Wall
- Flooring: Luxury Vinyl, Carpet, Tile/Brick, Vinyl
- Doors: Storm Door(s)
- Basement: Connecting Stairway,Concrete,Rear Entrance,Sump Pump,Walk-Out Access
- Number of fireplaces: 1
- Fireplace features: Gas/Propane
Interior area
- Total structure area: 3,658
- Total interior livable area: 3,658 sqft
- Finished area above ground: 2,582
- Finished area below ground: 1,076
Property
Parking
- Total spaces: 2
- Parking features: Garage Faces Front, Garage Door Opener, Asphalt, Attached
- Attached garage spaces: 2
- Has uncovered spaces: Yes
Accessibility
- Accessibility features: None
Features
- Levels: Two
- Stories: 2
- Patio & porch: Patio, Porch
- Exterior features: Sidewalks
- Pool features: Community
- Fencing: Partial
- Has view: Yes
- View description: Street, Trees/Woods
Lot
- Size: 4,804 Square Feet
- Features: Backs to Trees, SideYard(s)
Details
- Additional structures: Above Grade, Below Grade
- Parcel number: 8290356312
- Zoning: PMR
- Special conditions: Standard
Construction
Type & style
- Home type: SingleFamily
- Architectural style: Villa
- Property subtype: Single Family Residence
Materials
- Stone, Vinyl Siding
- Foundation: Other
- Roof: Composition
Condition
- Excellent
- New construction: No
- Year built: 2015
Details
- Builder model: Palermo
- Builder name: K. Hovnanian
Utilities & green energy
- Electric: Circuit Breakers, Transformer
- Sewer: Public Sewer
- Water: Public
- Utilities for property: Underground Utilities, Fiber Optic, Satellite Internet Service
Community & HOA
Community
- Security: Carbon Monoxide Detector(s), Smoke Detector(s), Fire Sprinkler System
- Subdivision: Eagles Pointe
HOA
- Has HOA: Yes
- Amenities included: Clubhouse, Pool, Tennis Court(s), Tot Lots/Playground
- Services included: Common Area Maintenance, Trash
- HOA fee: $138 monthly
Location
- Region: Woodbridge
Financial & listing details
- Price per square foot: $195/sqft
- Tax assessed value: $686,000
- Annual tax amount: $6,726
- Date on market: 10/6/2025
- Listing agreement: Exclusive Agency
- Listing terms: Cash,Conventional,FHA,VA Loan
- Exclusions: Washer & Dryer Do Not Convey. Toyota Electric Charger In Garage Does Not Convey.
- Ownership: Fee Simple
Price history
| Date | Event | Price |
|---|---|---|
| 11/13/2025 | Sold | $715,000+5.1%$195/sqft |
Source:  Bright MLS #VAPW2105560 Report a problem Bright MLS #VAPW2105560 Report a problem | ||
| 10/11/2025 | Pending sale | $679,999$186/sqft |
Source: Bright MLS #VAPW2105560 Report a problem | ||
| 10/6/2025 | Listed for sale | $679,999+52.8%$186/sqft |
Source: Bright MLS #VAPW2105560 Report a problem | ||
| 2/2/2016 | Sold | $445,000$122/sqft |
Source: Public Record Report a problem | ||
Public tax history
| Year | Property taxes | Tax assessment |
|---|---|---|
| 2025 | $6,726 +3.2% | $686,000 +4.7% |
| 2024 | $6,515 +1.1% | $655,100 +5.8% |
| 2023 | $6,442 +0.1% | $619,100 +8.5% |
| 2022 | $6,432 +3.6% | $570,500 +12% |
| 2021 | $6,208 +6% | $509,300 +7% |
| 2020 | $5,855 +111.9% | $475,800 +4% |
| 2019 | $2,763 -49.3% | $457,700 +1.3% |
| 2018 | $5,455 +3.9% | $451,800 +3.8% |
| 2017 | $5,253 -0.6% | $435,300 +0.6% |
| 2016 | $5,283 +203.8% | $432,900 +186.7% |
| 2015 | $1,739 | $151,000 |
Find assessor info on the county website
Neighborhood: Eagle's Pointe
Nearby homes
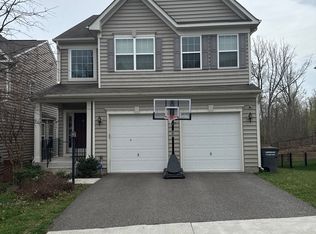
- $680,9004 bd3 ba2.4k sqft3577 Eagle Ridge Dr, Woodbridge, VA 22191Off Market
- $707,1005 bd4 ba3.5k sqft3569 Eagle Ridge Dr, Woodbridge, VA 22191Off Market
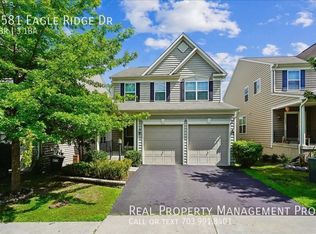
- $663,0004 bd4 ba2.6k sqft3581 Eagle Ridge Dr, Woodbridge, VA 22191Off Market
- $620,9004 bd3 ba2.1k sqft3565 Eagle Ridge Dr, Woodbridge, VA 22191Off Market

- $657,5004 bd4 ba3.3k sqft3585 Eagle Ridge Dr, Woodbridge, VA 22191Sold
- $738,0004 bd4 ba2.5k sqft3585 Eagle Ridge, Woodbridge, VA 22191Off Market
- $640,5004 bd4 ba1 sqft16053 Easy Bird Loop, WOODBRIDGE, VA 22191Off Market
- $720,8004 bd3 ba2.5k sqft3561 Eagle Ridge Dr, Woodbridge, VA 22191Off Market
Nearby schools
GreatSchools rating
- 6/10Mary Williams Elementary SchoolGrades: PK-5Distance: 0.8 mi
- 3/10Potomac Middle SchoolGrades: 6-8Distance: 0.8 mi
- 4/10Potomac High SchoolGrades: 9-12Distance: 0.5 mi
Schools provided by the listing agent
- Elementary: Mary Williams
- Middle: Potomac
- High: Potomac
- District: Prince William County Public Schools
Source: Bright MLS. This data may not be complete. We recommend contacting the local school district to confirm school assignments for this home.
Get a cash offer in 3 minutes
Find out how much your home could sell for in as little as 3 minutes with a no-obligation cash offer.
Estimated market value
$729,300
Get a cash offer in 3 minutes
Find out how much your home could sell for in as little as 3 minutes with a no-obligation cash offer.
Estimated market value
$729,300
- Virginia
- Prince William County
- Woodbridge
- 22191
- Eagle's Pointe
- 3573 Eagle Ridge Dr
