Skip main navigation
Closed
  • $639,400

    3573 HIGHLAND GLEN Way W, Jacksonville, FL 32224

    3beds
    2,554sqft
    Single Family Residence
    Built in 2005
    -- sqft lot
    $639,400 Zestimate®
    $250/sqft
    $3,164 Estimated rent

    Home value

    $639,400

    $575,000 - $710,000

    $3,164/mo

    Zestimate® history
    Loading
    Loading...

    Owner options

    List your home for rent

    $3,164/mo

    Rent Zestimate®

    Find your next renter with Zillow Rental Manager. Plus, with online applications, you can quickly screen prospective tenants – for free.

    Learn more

    $3,164/mo

    Rent Zestimate®

    Refinance and save

    $4,752/mo

    Est. payment

    Refinancing to a lower rate could help reduce your monthly payments and save thousands over the life of the loan.

    See today's rates

    $4,752/mo

    Est. payment

    Explore your selling options

    Work with a Zillow partner agent

    Leverage their expertise and Zillow's premium Showcase listings to get your home seen by more buyers.

    Get started

    List with your own agent

    Get your home in front of millions of buyers by listing it on Zillow.

    Learn how to do it

    Sell it yourself

    Take full control of how buyers see your home on Zillow by listing For Sale by Owner (FSBO).

    List your home

    What's special

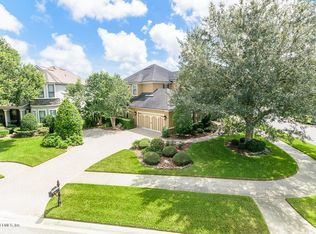
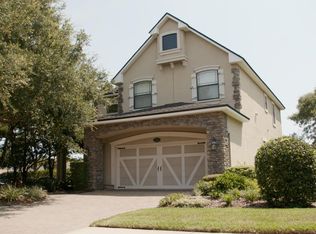
    WELCOME HOME! This beautiful ICI Built home is ready for YOU. Offering over 2500 square feet, ALL NEW carpet, FRESH paint. Large foyer entrance with formal dining immediately as you walk in. Kitchen offers cherry cabinets, 42 in, tons of counter space, and eating space off of the kitchen. Kitchen overlooks family room that offers an entertainment nook, tiled fireplace, and large windows overlooking the extended screened lanai and pond out back. Master Suite is on Main Level and offers a bay window, trey ceiling, dual sink vanity, soaking tub, stand up shower and HUGE walk in closet. Two other bedrooms upstairs and a BONUS room that can easily be converted into a fourth bedroom. Closet is already there. Walking distance to amenity center. Schedule your showing today!

    This property is not currently displayed as for sale or rent on Zillow. This may be different from what's on other websites or public sources.

    Zillow last checked:

    Listing updated:

    Listed by:

    BAILEY JORDAN 678-447-1829,

    NAVY TO NAVY HOMES LLC 904-900-4766

    Bought with:

    EMILY LLOYD, 3362789

    HAMILTON HOUSE REAL ESTATE GROUP, LLC

    Hamilton Bradley Lloyd, 3346803

    Source: realMLS,MLS#: 963426MLS Logo

    Facts & features

    Interior

    Bedrooms & bathrooms
    • Bedrooms: 3
    • Bathrooms: 3
    • Full bathrooms: 2
    • 1/2 bathrooms: 1
    Heating
    • Central, Heat Pump
    Cooling
    • Central Air
    Appliances
    • Included: Disposal, Electric Range, Electric Water Heater, Microwave, Refrigerator
    Features
    • Eat-in Kitchen, Entrance Foyer, Pantry, Primary Bathroom -Tub with Separate Shower, Master Downstairs, Walk-In Closet(s)
    • Flooring: Carpet, Tile, Wood
    • Number of fireplaces: 1
    Interior area
    • Total interior livable area: 2,554 sqft

    Property

    Parking
    • Total spaces: 2
    • Parking features: Garage
    • Garage spaces: 2
    Features
    • Stories: 2
    • Patio & porch: Patio, Screened
    • Pool features: None
    Lot
    • Features: Sprinklers In Front, Sprinklers In Rear
    Details
    • Parcel number: 1670674525

    Construction

    Type & style
    • Home type: SingleFamily
    • Property subtype: Single Family Residence
    Materials
    • Other, Stucco
    • Roof: Shingle
    Condition
    • New construction: No
    • Year built: 2005

    Utilities & green energy

    • Sewer: Public Sewer
    • Water: Public
    • Utilities for property: Cable Available

    Community & HOA

    Community
    • Security: Security System Owned, Smoke Detector(s)
    • Subdivision: Highland Glen
    HOA
    • Has HOA: Yes
    • Amenities included: Pool, Jogging Path, Trash
    • HOA fee: $330 quarterly
    Location
    • Region: Jacksonville

    Financial & listing details

    • Price per square foot: $250/sqft
    • Date on market: 10/25/2018
    • Listing terms: Cash,Conventional,FHA,VA Loan

    Price history

    DateEventPrice
    1/8/2019Sold$395,000$155/sqft
    Source: realMLS #963426 Report a problem

    Public tax history

    Tax history is unavailable.

    Neighborhood: Beach Haven

    Nearby schools

    GreatSchools rating
    Get a cash offer in 3 minutes
    Find out how much your home could sell for in as little as 3 minutes with a no-obligation cash offer.
    Estimated market value
    $639,400
    Get a cash offer in 3 minutes
    Find out how much your home could sell for in as little as 3 minutes with a no-obligation cash offer.
    Estimated market value
    $639,400