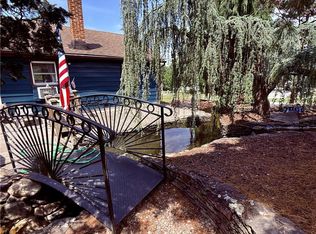
Tucked beneath a canopy of mature trees on 6 wooded acres in sought-after Saucon Valley, this charming red-sided home is full of character and rooted in rustic charm. Classic lap siding and dual chimneys anchor its exterior, while towering evergreens, mature hardwoods, and a well-maintained lawn sweep toward the home, creating a private, serene setting with raw, untamed potential all around.
Inside, rich hardwood floors stretch throughout, catching natural light that pours in through multiple windows. A stunning floor-to-ceiling brick fireplace with a gothic-arched wood-burning insert serves as a dramatic focal point in the main living space, while sage green vertical wood-paneled walls add earthy, vintage warmth. The dining area is bathed in light from an oversized picture window framing lush greenery views, with bold navy wood-paneled walls and built-in shelving lending an intimate, character-rich atmosphere to every meal.
The galley-style kitchen stretches with purposeful efficiency, featuring rich walnut-toned cabinetry, bright white countertops, and a charming exposed brick accent wall. Black appliances anchor the layout, a built-in breakfast bar adds everyday function, and windows at the far end flood the space with natural light and garden views.
Both bedrooms offer nostalgic charm, with sage-green wood paneling, drop ceilings, rich hardwood floors, and multiple windows for abundant natural light and built-in closet storage. The well-appointed bathroom impresses with warm oak cabinetry, a built-in linen tower, triple-panel medicine cabinet, and a spacious walk-in shower with rainfall and handheld fixtures, a fold-down bench, and grab bars, all beneath a wood-framed window with lush green views.
The second bedroom can double as versatile office space and offers rich hardwood flooring and a sliding glass door that opens directly onto the outdoor deck, with built-in shelving and a spacious closet to keep everything organized.
Outdoor living shines with a wood deck perfect for gatherings and a screened gazebo offering a peaceful, bug-free retreat. A large 3-car detached garage mirrors the home's warm aesthetic, while multiple outbuildings, rustic shelters, and open clearings across the wooded acreage present endless possibilities, whether adding on to the existing home, building new, or simply reimagining the wilder areas beyond.
With rustic charm inside and out, private wooded acreage, and a prime Saucon Valley location, this one-of-a-kind property is ready for its next chapter. Schedule your private tour today.
Pending
$395,000
3573 Lower Saucon Rd, Hellertown, PA 18055
2beds
1,056sqft
Single Family Residence
Built in 1940
6.16 Acres Lot
$-- Zestimate®
$374/sqft
$-- HOA
What's special
- 17 days
- 2,946
- 286
Likely to sell faster than
Zillow last checked:
Listing updated:
Listed by:
Joe McGavin 610-442-4947,
Realty One Group Supreme 610-321-3730
Source: GLVR,MLS#: 783356 Originating MLS: Lehigh Valley MLS
Originating MLS: Lehigh Valley MLSFacts & features
Interior
Bedrooms & bathrooms
- Bedrooms: 2
- Bathrooms: 1
- Full bathrooms: 1
Bedroom
- Level: First
- Dimensions: 15.00 x 11.00
Bedroom
- Level: First
- Dimensions: 11.00 x 10.00
Den
- Level: First
- Dimensions: 14.00 x 6.00
Dining room
- Description: Combination Dining Room with laundry and utility
- Level: First
- Dimensions: 13.00 x 7.00
Other
- Level: First
- Dimensions: 10.00 x 8.00
Kitchen
- Level: First
- Dimensions: 15.00 x 6.00
Living room
- Level: First
- Dimensions: 17.00 x 12.00
Heating
- Baseboard, Fireplace(s), Hot Water, Oil
Cooling
- Wall/Window Unit(s)
Appliances
- Included: Dishwasher, Electric Dryer, Electric Oven, Electric Range, Oil Water Heater, Washer
- Laundry: Washer Hookup, Dryer Hookup, ElectricDryer Hookup
Features
- Breakfast Area
- Flooring: Ceramic Tile, Laminate, Luxury Vinyl, Luxury VinylPlank, Resilient
- Basement: Crawl Space
- Has fireplace: Yes
- Fireplace features: Insert
Interior area
- Total interior livable area: 1,056 sqft
- Finished area above ground: 1,056
- Finished area below ground: 0
Property
Parking
- Total spaces: 3
- Parking features: Driveway, Detached, Garage, Off Street
- Garage spaces: 3
- Has uncovered spaces: Yes
Features
- Stories: 1
- Has view: Yes
- View description: Hills
Lot
- Size: 6.16 Acres
- Features: Not In Subdivision, Views
- Residential vegetation: Partially Wooded
Details
- Parcel number: q8 7 23 0719
- Zoning: RA
- Special conditions: None
Construction
Type & style
- Home type: SingleFamily
- Architectural style: Ranch
- Property subtype: Single Family Residence
Materials
- Aluminum Siding
- Roof: Asphalt,Fiberglass
Condition
- Year built: 1940
Utilities & green energy
- Electric: Circuit Breakers
- Sewer: Septic Tank
- Water: Well
Community & HOA
Community
- Subdivision: Not in Development
Location
- Region: Hellertown
Financial & listing details
- Price per square foot: $374/sqft
- Tax assessed value: $60,800
- Annual tax amount: $4,362
- Date on market: 9/7/2026
- Ownership type: Fee Simple
Estimated market value
Not available
Estimated sales range
Not available
Not available
Price history
| Date | Event | Price |
|---|---|---|
| 9/15/2026 | Pending sale | $395,000$374/sqft |
Source:  GLVR #783356 Report a problem GLVR #783356 Report a problem | ||
| 9/10/2026 | Listed for sale | $395,000+16.5%$374/sqft |
Source: GLVR #783356 Report a problem | ||
| 11/2/2022 | Sold | $339,000$321/sqft |
Source: Public Record Report a problem | ||
Public tax history
| Year | Property taxes | Tax assessment |
|---|---|---|
| 2026 | $4,362 +0.8% | $60,800 |
| 2025 | $4,326 +0.8% | $60,800 |
| 2024 | $4,292 | $60,800 |
| 2023 | $4,292 | $60,800 |
| 2022 | $4,292 +498.3% | $60,800 |
| 2021 | $717 | $60,800 |
| 2020 | $717 | $60,800 |
| 2018 | $717 | $60,800 |
| 2017 | -- | $60,800 |
| 2016 | -- | $60,800 |
| 2015 | -- | $60,800 |
| 2014 | -- | $60,800 |
| 2013 | -- | $60,800 |
| 2012 | -- | $60,800 |
| 2011 | -- | $60,800 |
| 2010 | -- | $60,800 |
| 2004 | -- | $60,800 |
| 2003 | -- | $60,800 |
| 2002 | -- | $60,800 |
| 2000 | -- | $60,800 |
Find assessor info on the county website
Monthly payment
Est. payment
Payment breakdown
Explore the cost of this home by adjusting the details. Changes won't be saved.Climate risks
Neighborhood: 18055
Nearby schools
Schools provided by the listing agent
- District: Saucon Valley
Source: GLVR. This data may not be complete. We recommend contacting the local school district to confirm school assignments for this home.
- $368,1003 bd1 ba1.1k sqft3565 Lower Saucon Rd, Hellertown, PA 18055Off Market
- $671,4004 bd2 ba2.7k sqft2510 Lori Ln, Hellertown, PA 18055Off Market
- $382,2003 bd1 ba1.3k sqft3576 Lower Saucon Rd, Hellertown, PA 18055Off Market
- $817,0003 bd3 ba3.7k sqft3570 Lower Saucon Rd, Hellertown, PA 18055Off Market
Similar homes
- $312,5003 bd1 ba1.2k sqft2160 Wassergass Rd, Hellertown, PA 18055For Sale
 MLS ID #784057, Amy L. Bishop, Weichert Realtors. GLVR
 - $399,9002 bd1 ba1k sqft1988 Herbert Ave, Hellertown, PA 18055For Sale
 MLS ID #781162, David Feinberg, RE/MAX Central - Center Valley. GLVR
 - $449,9003 bd2 ba1.5k sqft837 Church Rd, Richlandtown, PA 18955For Sale

 MLS ID #PABU2130474, Chris Jasinski, Sterling Realty & Property Management, LLC. Bright MLS
 - $399,9003 bd2 ba1.3k sqft687 Riegelsville Rd, Holland Twp., NJ 08848For Sale
 MLS ID #4050489, Mark Marina, Weichert Realtors. GSMLS
 - $389,9002 bd1 ba1.4k sqft1510 Mink Rd, Perkasie, PA 18944For SaleMLS ID #PABU2130308, Scott Freeman, Coldwell Banker Hearthside Realtors- Ottsville. Bright MLS
- $484,0003 bd2 ba1.5k sqft9039 Easton Rd, Ottsville, PA 18942For SaleMLS ID #PABU2124904, Thomas Skiffington, RE/MAX 440 - Perkasie. Bright MLS
- $365,0003 bd2 ba1.1k sqft97 Bliss Blvd, Phillipsburg, NJ 08865For Sale
 MLS ID #2704374R, LOUIS HRIBIK. All Jersey MLS
