Traditional Sаlе Wіthout HOΑ! Fabulοus 3-bedroom 2-bath 2‐cаr garage SINGLE STORY HOME in the Center of Spring Valley. New moisture resistant vinyl plank flooring, Quartz kitchen countertop, interior paint, neat and clean READY to Move in. Pool & Spa in the back with an open wooden pavilion for a sheltered outdoor space along with a covered patio. Desert landscaping front and back, wrought tolerate bushes with low maintenance cost. Proximate to shopping, retailers, restaurants and offices, and easy freeway access. Motivate seller. A Must-See listing!
Active
$399,900
3573 Moraga Dr, Las Vegas, NV 89103
3beds
1,430sqft
Single Family Residence
Built in 1973
7,405 Square Feet Lot
$391,000 Zestimate®
$280/sqft
$-- HOA
What's special
Covered patioQuartz kitchen countertopInterior paint
- 2 days
- 412
- 56
Zillow last checked:
Listing updated:
Listed by:
Benjamin W. Chen S.0169182 702-483-1670,
Summit Properties
Source: LVR,MLS#: 2815994 Originating MLS: Greater Las Vegas Association of Realtors Inc
Originating MLS: Greater Las Vegas Association of Realtors IncFacts & features
Interior
Bedrooms & bathrooms
- Bedrooms: 3
- Bathrooms: 2
- Full bathrooms: 2
Primary bedroom
- Description: Ceiling Fan,Ceiling Light,Downstairs
- Dimensions: 17x12
Bedroom 2
- Description: Downstairs
- Dimensions: 12x12
Bedroom 3
- Description: Closet
- Dimensions: 12x12
Primary bathroom
- Description: Tub/Shower Combo
Dining room
- Description: Kitchen/Dining Room Combo
- Dimensions: 20x15
Family room
- Description: Ceiling Fan
- Dimensions: 17x12
Kitchen
- Description: Pantry,Quartz Countertops,Tile Flooring
Living room
- Description: Entry Foyer,Formal,Front
- Dimensions: 20x13
Heating
- Central, Gas
Cooling
- Central Air, Electric
Appliances
- Included: Dryer, Dishwasher, Electric Range, Disposal, Microwave, Refrigerator, Washer
- Laundry: Electric Dryer Hookup, Gas Dryer Hookup, In Garage
Features
- Ceiling Fan(s), Primary Downstairs, Window Treatments
- Flooring: Luxury Vinyl Plank, Tile
- Windows: Blinds
- Number of fireplaces: 1
- Fireplace features: Gas, Living Room
Interior area
- Total structure area: 1,430
- Total interior livable area: 1,430 sqft
Video & virtual tour
Property
Parking
- Total spaces: 2
- Parking features: Attached, Finished Garage, Garage, Garage Door Opener, Inside Entrance, Private, Shelves
- Attached garage spaces: 2
Features
- Stories: 1
- Patio & porch: Patio
- Exterior features: Patio, Private Yard
- Has private pool: Yes
- Pool features: Heated, In Ground, Private
- Has spa: Yes
- Fencing: Block,Back Yard
Lot
- Size: 7,405 Square Feet
- Features: Desert Landscaping, Landscaped, < 1/4 Acre
Details
- Parcel number: 16314210016
- Zoning description: Single Family
- Horse amenities: None
Construction
Type & style
- Home type: SingleFamily
- Architectural style: One Story
- Property subtype: Single Family Residence
Materials
- Roof: Composition,Shingle
Condition
- Resale
- Year built: 1973
Utilities & green energy
- Electric: Photovoltaics None
- Sewer: Public Sewer
- Water: Public
- Utilities for property: Underground Utilities
Community & HOA
Community
- Subdivision: Casa Linda #1
HOA
- Has HOA: No
- Amenities included: None
Location
- Region: Las Vegas
Financial & listing details
- Price per square foot: $280/sqft
- Tax assessed value: $207,306
- Annual tax amount: $1,572
- Date on market: 9/6/2026
- Listing agreement: Exclusive Right To Sell
- Listing terms: Cash,Conventional,1031 Exchange,FHA,VA Loan
Estimated market value
$391,000
$371,000 - $411,000
$2,276/mo
Price history
| Date | Event | Price |
|---|---|---|
| 9/6/2026 | Listed for sale | $399,900+320.9%$280/sqft |
Source:  LVR #2815994 Report a problem LVR #2815994 Report a problem | ||
| 1/27/2011 | Sold | $95,000-7.8%$66/sqft |
Source: Public Record Report a problem | ||
| 12/27/2010 | Listed for sale | $103,000+1%$72/sqft |
Source: foreclosure.com Report a problem | ||
| 8/2/2010 | Sold | $102,000-69.1%$71/sqft |
Source: Public Record Report a problem | ||
| 5/17/2006 | Sold | $330,000+106.3%$231/sqft |
Source: Public Record Report a problem | ||
| 12/18/2002 | Sold | $160,000$112/sqft |
Source: Public Record Report a problem | ||
Public tax history
| Year | Property taxes | Tax assessment |
|---|---|---|
| 2026 | $1,652 +8% | $72,557 0% |
| 2025 | $1,529 +3% | $72,580 +9.3% |
| 2024 | $1,485 +3% | $66,408 +14% |
| 2023 | $1,442 +3% | $58,240 +5.6% |
| 2022 | $1,400 -0.5% | $55,174 -1% |
| 2021 | $1,407 +6.7% | $55,739 +9.7% |
| 2020 | $1,319 +4.8% | $50,824 +7.3% |
| 2019 | $1,258 +6.9% | $47,373 |
| 2018 | $1,177 | $47,373 +1.3% |
| 2017 | $1,177 | $46,787 +3.4% |
| 2016 | $1,177 +0.3% | $45,235 +7.6% |
| 2015 | $1,174 +3.2% | $42,048 +4.9% |
| 2014 | $1,137 | $40,095 |
| 2013 | -- | $40,095 +11% |
| 2012 | -- | $36,108 -8% |
| 2011 | -- | $39,251 -8.7% |
| 2010 | -- | $42,976 -13.2% |
| 2009 | -- | $49,502 |
| 2008 | -- | $49,502 -33.6% |
| 2007 | -- | $74,604 +9.9% |
| 2006 | -- | $67,856 +21.2% |
| 2005 | -- | $55,972 +31.3% |
| 2004 | -- | $42,613 +5.2% |
| 2003 | -- | $40,495 +3.9% |
| 2002 | -- | $38,960 +4.3% |
| 2001 | -- | $37,370 |
Find assessor info on the county website
Monthly payment
Est. payment
Payment breakdown
Explore the cost of this home by adjusting the details. Changes won't be saved.Climate risks
Neighborhood: Spring Valley
Nearby schools
Schools provided by the listing agent
- Elementary: Decker, C H,Decker, C H
- Middle: Guinn Kenny C.
- High: Durango
Source: LVR. This data may not be complete. We recommend contacting the local school district to confirm school assignments for this home.
Similar homes
- $435,0004 bd2 ba2k sqft3533 Moraga Dr, Las Vegas, NV 89103For Sale
 MLS ID #2814615, David Lappin, DH Capital Realty. LVR
 - $425,0004 bd2 ba1.7k sqft6592 Peachtree Ln, Las Vegas, NV 89103For Sale
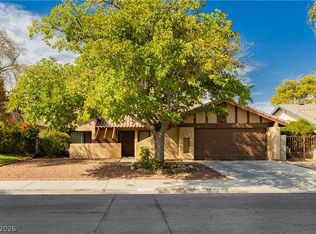 MLS ID #2813494, Karina N. Jett, Keller Williams VIP. LVR
 - $455,0004 bd2 ba1.8k sqft6604 Larchwood Ln, Las Vegas, NV 89103For Sale
 MLS ID #2811096, Steve P. Hawks, Platinum Real Estate Prof. LVR
 - $499,8884 bd3 ba2.1k sqft3804 Red Rock St, Las Vegas, NV 89103For Sale
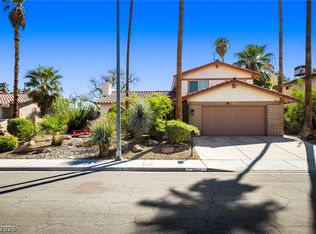 MLS ID #2814442, Tamra Coulter, Signature Real Estate Group. LVR
