Skip main navigation
Off market
  • $438,700

    3573 Stolen Horse Trce, Lexington, KY 40509

    3beds
    1,840sqft
    SingleFamily
    Built in 2019
    5,993 Square Feet Lot
    $438,700 Zestimate®
    $238/sqft
    $2,417 Estimated rent

    Home value

    $438,700

    $417,000 - $461,000

    $2,417/mo

    Zestimate® history
    Loading
    Loading...

    Owner options

    List your home for rent

    $2,417/mo

    Rent Zestimate®

    Find your next renter with Zillow Rental Manager. Plus, with online applications, you can quickly screen prospective tenants – for free.

    Learn more

    $2,417/mo

    Rent Zestimate®

    Refinance and save

    $2,162/mo

    Est. payment

    Refinancing to a lower rate could help reduce your monthly payments and save thousands over the life of the loan.

    See today's rates

    $2,162/mo

    Est. payment

    Explore your selling options

    Work with a Zillow partner agent

    Leverage their expertise and Zillow's premium Showcase listings to get your home seen by more buyers.

    Get started

    List with your own agent

    Get your home in front of millions of buyers by listing it on Zillow.

    Learn how to do it

    Sell it yourself

    Take full control of how buyers see your home on Zillow by listing For Sale by Owner (FSBO).

    List your home

    What's special

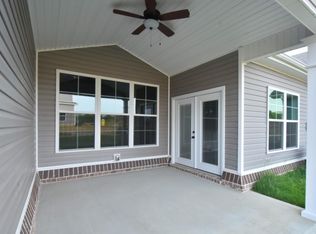
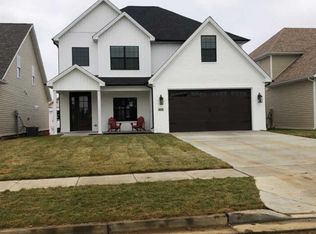
    NEW on the market in the popular Hamburg / Polo Club area of Lexington! This home is extremely convenient to interstate and main roads, shopping, and dining. This home has a very open floor plant with 9 foot ceiling through out and 11 foot ceiling in the main living area. Better than new, the home already has 2" blinds though out, large privacy fence, and many extras. It is a non smoking home and is in impeccable condition. This beautiful home is loaded with molding including a coffered ceiling in the main living area, tray ceilings in the master bedroom and office, crown molding in every single room of this home, wainscoting in the dining area, and 6" baseboards. There is an extremely large walk in closet in the master bedroom. All fixtures, hardware, and hinges are oil-rubbed bronze. All countertops are granite and home has ceiling fans through out including the covered rear patio. The kitchen has a separate walk in pantry with abundant storage. The landscaping / yard has been meticulously maintained. Don't wait, this home will not last long!! Will gladly work with Realtors

    This property is off market, which means it's not currently listed for sale or rent on Zillow. This may be different from what's available on other websites or public sources.
    Facts & features

    Interior

    Bedrooms & bathrooms
    • Bedrooms: 3
    • Bathrooms: 2
    • Full bathrooms: 2
    Heating
    • Heat pump, Electric
    Cooling
    • Central
    Appliances
    • Included: Dishwasher, Garbage disposal, Microwave, Range / Oven, Refrigerator
    Features
    • Ceiling Fan(s), Washer-Dryer Hook-up, Walk-in Closets, Specialty Ceilings
    • Flooring: Tile, Carpet, Hardwood
    • Basement: None
    • Has fireplace: Yes
    Interior area
    • Total interior livable area: 1,840 sqft

    Property

    Parking
    • Total spaces: 2
    • Parking features: Carport, Garage - Attached
    Features
    • Exterior features: Vinyl, Brick
    • Has view: Yes
    • View description: None
    Lot
    • Size: 5,993 Square Feet
    Details
    • Parcel number: 38275470

    Construction

    Type & style
    • Home type: SingleFamily
    Materials
    • Frame
    • Roof: Shake / Shingle
    Condition
    • Year built: 2019

    Utilities & green energy

    • Sewer: Public Sewer

    Community & HOA

    Location
    • Region: Lexington

    Financial & listing details

    • Price per square foot: $238/sqft
    • Tax assessed value: $350,000
    • Annual tax amount: $3,754

    Price history

    DateEventPrice
    9/30/2021Pending sale$350,000$190/sqft
    Source: Imagine MLS #20120270 Report a problem
    8/30/2021Sold$350,000-5.3%$190/sqft
    Source: Public Record Report a problem
    6/27/2021Listed for sale$369,500+21.2%$201/sqft
    Source: Owner Report a problem
    8/21/2019Sold$304,900$166/sqft
    Source: Imagine MLS #1912315 Report a problem
    6/7/2019Listed for sale$304,900+399.8%$166/sqft
    Source: Napier Realtors #1912315 Report a problem
    3/13/2019Sold$61,000$33/sqft
    Source: Public Record Report a problem

    Public tax history

    YearProperty taxesTax assessment
    2024$3,754 $350,000
    2023$3,754 -5%$350,000
    2022$3,954 +17.1%$350,000 +14.8%
    2021$3,377 -0.5%$304,900
    2020$3,393 +403.8%$304,900 +399.8%
    2019$674 $61,000
    Find assessor info on the county website

    Neighborhood: 40509

    Nearby schools

    GreatSchools rating
    Schools provided by the listing agent
    • Elementary: Garrett Morgan
    • Middle: Edythe J. Hayes
    • High: Frederick Douglass
    • District: Fayette County

    Source: The MLS. This data may not be complete. We recommend contacting the local school district to confirm school assignments for this home.

    Get pre-qualified for a loan
    At Zillow Home Loans, we can pre-qualify you in as little as 5 minutes with no impact to your credit score.

    An equal housing lender. NMLS #10287.

    Sell for more on Zillow
    Get a Zillow Showcase℠ listing at no additional cost and you could sell for .
    $438,700
    2% more
    +$8,774
    With Zillow Showcase(estimated)
    $447,474