Modern Luxury at Trio Fields.Why wait for new construction when you can own this pristine, ready to move in RedwoodII model today 2019 built located in the prestigious Trio Fields community in Nazareth ASD, offers a masterclass in architectural design. As you enter, the dramatic 2storyGreat Room immediately commands attention, featuring expansive windows that bathe the open-concept floor plan in natural light. The main level is anchored by rich graytoned hrdwd flr that flows seamlessly into a gourmet kitchen designed for a modern chef. This culinary space is a showstopper, appointed with 42-inch designer white cabinetry, shimmering quartz countertops, a spacious pantry, and premium stainless steel appliances—perfectly positioned for effortless entertaining and easy grocery unloading from the attached garage.The crown jewel of this home is the rare and highly coveted 1st flr primary suite. This private sanctuary offers the ultimate in convenience and luxury, boasting vaulted ceilings, a dedicated sitting area for quiet mornings, dual walk-in closets, and a spa-inspired salon bath. Upstairs, a dramatic balcony overlook leads to a multi-functional loft, providing an idealfor a home office, media lounge, or playroom. The second floor also hosts two additional oversized bedrooms—including one that spans the entire length of the house and a full bath with a double vanity. Practical features abound, including a main-level laundry room and a two-car garage with a built-in utility tb.
Sold for $479,000
$479,000
3573 Sweetgum Dr, Nazareth, PA 18064
3beds
2,078sqft
Townhouse
Built in 2019
3,267 Square Feet Lot
$488,900 Zestimate®
$231/sqft
$2,824 Estimated rent
Home value
$488,900
$445,000 - $538,000
$2,824/mo
Zestimate® history
Owner options
List your home for rent
$2,824/mo
Rent Zestimate®
Find your next renter with Zillow Rental Manager. Plus, with online applications, you can quickly screen prospective tenants – for free.
$2,824/mo
Rent Zestimate®
Refinance and save
$3,211/mo
Est. payment
Refinancing to a lower rate could help reduce your monthly payments and save thousands over the life of the loan.
$3,211/mo
Est. payment
Explore your selling options
Work with a Zillow partner agent
Leverage their expertise and Zillow's premium Showcase listings to get your home seen by more buyers.
Get startedList with your own agent
Get your home in front of millions of buyers by listing it on Zillow.
Learn how to do itSell it yourself
Take full control of how buyers see your home on Zillow by listing For Sale by Owner (FSBO).
List your homeWhat's special
Shimmering quartz countertopsAttached garageDramatic balcony overlookPremium stainless steel appliancesSpa-inspired salon bathMain-level laundry roomSpacious pantry
Zillow last checked:
Listing updated:
Listed by:
Preety Minhas 484-358-5688,
Saffron Real Estate
Bought with:
Kelly L. Houston, RS337374
Keller Williams Northampton
Source: GLVR,MLS#: 771307 Originating MLS: Lehigh Valley MLS
Originating MLS: Lehigh Valley MLSFacts & features
Interior
Bedrooms & bathrooms
- Bedrooms: 3
- Bathrooms: 3
- Full bathrooms: 2
- 1/2 bathrooms: 1
Primary bedroom
- Level: First
- Dimensions: 12.00 x 15.00
Bedroom
- Level: Second
- Dimensions: 12.00 x 12.00
Bedroom
- Level: Second
- Dimensions: 15.50 x 10.00
Dining room
- Description: 2 story
- Level: First
- Dimensions: 12.80 x 12.00
Family room
- Description: 2 Story high ceiling
- Level: First
- Dimensions: 12.80 x 15.30
Other
- Description: Master Bath
- Level: First
- Dimensions: 11.00 x 11.00
Other
- Description: HALLWAY BATH WITH LINEN CLOSET
- Level: Second
- Dimensions: 11.00 x 9.00
Half bath
- Description: Powder Room
- Level: First
- Dimensions: 3.00 x 9.00
Kitchen
- Description: walk in pantry
- Level: First
- Dimensions: 13.80 x 13.10
Laundry
- Description: LAUNDRY CLOSET
- Level: Second
- Dimensions: 3.00 x 5.00
Other
- Description: LOFT
- Level: Second
- Dimensions: 12.00 x 23.00
Other
- Description: Garage
- Level: First
- Dimensions: 18.00 x 18.00
Other
- Description: MASTER BEDROOM WALK IN CLOSET
- Level: First
- Dimensions: 6.00 x 6.00
Other
- Description: WALK IN CLOSET WITH A DOOR
- Level: Second
- Dimensions: 4.00 x 6.00
Heating
- Forced Air, Gas
Cooling
- Central Air
Appliances
- Included: Dishwasher, Disposal, Gas Oven, Gas Range, Gas Water Heater, Microwave, Refrigerator
- Laundry: Washer Hookup, Dryer Hookup, Main Level
Features
- Dining Area, Separate/Formal Dining Room, Entrance Foyer, Eat-in Kitchen, In-Law Floorplan, Kitchen Island, Loft, Family Room Main Level, Walk-In Closet(s)
- Flooring: Carpet, Ceramic Tile, Hardwood
- Basement: Daylight,Full,Concrete,Rec/Family Area
Interior area
- Total interior livable area: 2,078 sqft
- Finished area above ground: 2,078
- Finished area below ground: 0
Property
Parking
- Total spaces: 2
- Parking features: Attached, Built In, Driveway, Garage
- Attached garage spaces: 2
- Has uncovered spaces: Yes
Features
- Stories: 2
- Patio & porch: Covered, Deck, Porch
- Exterior features: Deck, Porch
- Has view: Yes
- View description: Panoramic
Lot
- Size: 3,267 Square Feet
Details
- Parcel number: K7 19 13246 0418
- Zoning: A
- Special conditions: None
Construction
Type & style
- Home type: Townhouse
- Architectural style: Colonial,Ranch
- Property subtype: Townhouse
Materials
- Brick, Vinyl Siding
- Foundation: Basement
- Roof: Asphalt,Fiberglass
Condition
- Year built: 2019
Utilities & green energy
- Sewer: Public Sewer
- Water: Public
Community & HOA
Community
- Subdivision: Trio Fields
HOA
- Has HOA: Yes
- HOA fee: $35 monthly
Location
- Region: Nazareth
Financial & listing details
- Price per square foot: $231/sqft
- Tax assessed value: $74,000
- Annual tax amount: $5,642
- Date on market: 2/6/2026
- Cumulative days on market: 22 days
- Ownership type: Fee Simple
Price history
| Date | Event | Price |
|---|---|---|
| 4/20/2026 | Sold | $479,000$231/sqft |
Source:  GLVR #771307 Report a problem GLVR #771307 Report a problem | ||
| 3/20/2026 | Pending sale | $479,000$231/sqft |
Source: GLVR #771307 Report a problem | ||
| 3/10/2026 | Listed for sale | $479,000$231/sqft |
Source: GLVR #771307 Report a problem | ||
| 2/14/2026 | Pending sale | $479,000$231/sqft |
Source: GLVR #771307 Report a problem | ||
| 2/6/2026 | Listed for sale | $479,000+84.2%$231/sqft |
Source: GLVR #771307 Report a problem | ||
| 3/31/2020 | Sold | $260,000$125/sqft |
Source: Public Record Report a problem | ||
Public tax history
| Year | Property taxes | Tax assessment |
|---|---|---|
| 2025 | $5,515 +2.4% | $74,000 |
| 2024 | $5,388 +1% | $74,000 |
| 2023 | $5,335 | $74,000 |
| 2022 | $5,335 +511% | $74,000 |
| 2021 | $873 +73900% | $74,000 +73900% |
| 2020 | $1 | $100 |
Find assessor info on the county website
Neighborhood: 18064
Nearby homes
- $476,2003 bd2 ba2k sqft3575 Sweetgum Dr, Nazareth, PA 18064Off Market
- $476,3003 bd2 ba2k sqft3571 Sweetgum Dr, Nazareth, PA 18064Off Market
- $435,0003 bd3 ba2k sqft3573 Sweetgum Dr #29-246, Lower Nazareth Township, PA 18064Off Market
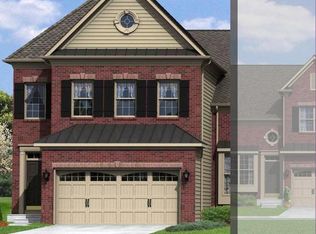
- $465,2003 bd3 ba2k sqft3577 Sweetgum Dr, Nazareth, PA 18064Off Market

- $443,3003 bd2 ba2k sqft3579 Sweetgum Dr, Nazareth, PA 18064Off Market
- $646,1004 bd2 ba2.4k sqft3567 Sweetgum Dr, Nazareth, PA 18064Off Market
- $501,3003 bd2 ba2k sqft3581 Sweetgum Dr, Nazareth, PA 18064Off Market
- $456,0003 bd4 ba2k sqft4474 Cottonwood Dr, Nazareth, PA 18064Off Market
Nearby schools
GreatSchools rating
- 10/10Lower Nazareth El SchoolGrades: K-4Distance: 0.9 mi
- 7/10Nazareth Area Middle SchoolGrades: 7-8Distance: 3.1 mi
- 8/10Nazareth Area High SchoolGrades: 9-12Distance: 2.8 mi
Schools provided by the listing agent
- Elementary: Lower Nazareth
- Middle: Nazareth Area
- High: Nazareth Area
- District: Nazareth
Source: GLVR. This data may not be complete. We recommend contacting the local school district to confirm school assignments for this home.
Get a cash offer in 3 minutes
Find out how much your home could sell for in as little as 3 minutes with a no-obligation cash offer.
Estimated market value
$488,900
Get a cash offer in 3 minutes
Find out how much your home could sell for in as little as 3 minutes with a no-obligation cash offer.
Estimated market value
$488,900
- Pennsylvania
- Northampton County
- Nazareth
- 18064
- 3573 Sweetgum Dr
Nearby cities
Nearby neighborhoods
Nearby zip codes
Other Nazareth Topics
