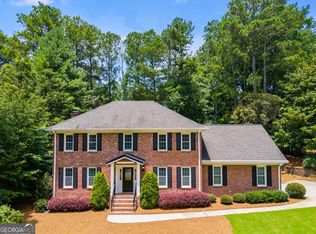
Welcome Home to Comfort, Style & Space in Sought-After Somerset! Step into this beautifully maintained residence, perfectly nestled on a quiet cul-de-sac in the vibrant Somerset swim and tennis community. This spacious home offers the perfect blend of warmth, functionality-ready for you to move right in! The kitchen features gleaming granite countertops, a large island, and a built-in coffee bar-ideal for both entertaining and everyday living. A generous pantry provides ample storage, and a nearby coat closet offers the potential for additional pantry space if desired. The family room is warm and inviting with a cozy fireplace and serene views of the expansive, private backyard. A bright sunroom with vaulted beadboard ceilings brings in natural light and serves as the perfect spot to unwind. Flexible living spaces abound! A large formal living room can easily transform into a home office, playroom, or workout studio, while the spacious dining room is perfect for hosting gatherings. Upstairs, the owner's suite offers a relaxing retreat with hardwood floors, a large walk-in closet, and a beautifully updated bathroom with granite-topped vanity, upgraded lighting, and a tile shower. The three secondary bedrooms feature brand-new carpet, and the upstairs hall continues the elegant hardwood flooring. Additional features include: A huge laundry room with space for storage and a second refrigerator, Hardwood floors throughout the main level and upper hall, Fresh paint on trim and walls throughout, A full unfinished basement-ready to be customized to suit your needs, Side-entry garage for added curb appeal, Beautiful backyard with a peaceful path surrounded by hydrangeas and space to play, garden, or add a pool. Don't miss your chance to live in a community that hosts exciting summer events and offers top-notch amenities. Move in now and make this summer your best one yet! Original Owners-First time this home has been for sale since it was built!
Closed
$745,000
3573 Turtle Cove Ct SE, Marietta, GA 30067
4beds
2,661sqft
Single Family Residence
Built in 1977
0.33 Acres Lot
$745,900 Zestimate®
$280/sqft
$3,012 Estimated rent
Home value
$745,900
$686,000 - $806,000
$3,012/mo
Zestimate® history
Owner options
List your home for rent
$3,012/mo
Rent Zestimate®
Find your next renter with Zillow Rental Manager. Plus, with online applications, you can quickly screen prospective tenants – for free.
$3,012/mo
Rent Zestimate®
Refinance and save
$4,845/mo
Est. payment
Refinancing to a lower rate could help reduce your monthly payments and save thousands over the life of the loan.
$4,845/mo
Est. payment
Explore your selling options
Work with a Zillow partner agent
Leverage their expertise and Zillow's premium Showcase listings to get your home seen by more buyers.
Get startedList with your own agent
Get your home in front of millions of buyers by listing it on Zillow.
Learn how to do itSell it yourself
Take full control of how buyers see your home on Zillow by listing For Sale by Owner (FSBO).
List your homeWhat's special
Zillow last checked:
Listing updated:
Listed by:
Karen T Sharpless 404-409-0501,
Keller Williams Realty Atlanta North
Bought with:
Sandra Daniels, 389142
Harry Norman Realtors
Source: GAMLS,MLS#: 10506364
Facts & features
Interior
Bedrooms & bathrooms
- Bedrooms: 4
- Bathrooms: 3
- Full bathrooms: 2
- 1/2 bathrooms: 1
Rooms
- Room types: Family Room, Foyer, Laundry, Other, Sun Room
Dining room
- Features: Separate Room
Kitchen
- Features: Kitchen Island, Pantry, Solid Surface Counters
Heating
- Central, Forced Air, Natural Gas
Cooling
- Ceiling Fan(s), Central Air
Appliances
- Included: Cooktop, Dishwasher, Disposal, Gas Water Heater, Microwave, Refrigerator
- Laundry: Mud Room
Features
- Bookcases, Tray Ceiling(s), Walk-In Closet(s), Wet Bar
- Flooring: Carpet, Hardwood, Tile
- Basement: Daylight,Exterior Entry,Full,Interior Entry,Unfinished
- Number of fireplaces: 1
- Fireplace features: Family Room, Gas Log, Gas Starter
Interior area
- Total structure area: 2,661
- Total interior livable area: 2,661 sqft
- Finished area above ground: 2,661
- Finished area below ground: 0
Property
Parking
- Total spaces: 2
- Parking features: Attached, Garage, Side/Rear Entrance, Kitchen Level
- Has attached garage: Yes
Features
- Levels: Two
- Stories: 2
- Patio & porch: Deck
- Fencing: Back Yard
Lot
- Size: 0.33 Acres
- Features: Level, Private
Details
- Parcel number: 16126700190
Construction
Type & style
- Home type: SingleFamily
- Architectural style: Brick Front,Traditional
- Property subtype: Single Family Residence
Materials
- Brick, Other
- Roof: Composition
Condition
- Resale
- New construction: No
- Year built: 1977
Utilities & green energy
- Sewer: Public Sewer
- Water: Public
- Utilities for property: Cable Available, Electricity Available, High Speed Internet, Natural Gas Available, Phone Available, Sewer Available, Underground Utilities, Water Available
Community & HOA
Community
- Features: Lake, Street Lights, Swim Team, Tennis Court(s)
- Security: Smoke Detector(s)
- Subdivision: Somerset
HOA
- Has HOA: Yes
- Services included: Reserve Fund
- HOA fee: $325 annually
Location
- Region: Marietta
Financial & listing details
- Price per square foot: $280/sqft
- Tax assessed value: $480,790
- Annual tax amount: $1,060
- Date on market: 4/23/2025
- Cumulative days on market: 5 days
- Listing agreement: Exclusive Right To Sell
- Listing terms: Cash,Conventional
- Electric utility on property: Yes
Price history
| Date | Event | Price |
|---|---|---|
| 5/27/2025 | Sold | $745,000+2.8%$280/sqft |
Source:  GAMLS #10506364 Report a problem GAMLS #10506364 Report a problem | ||
| 4/28/2025 | Pending sale | $725,000$272/sqft |
Source: GAMLS #10506364 Report a problem | ||
| 4/23/2025 | Listed for sale | $725,000$272/sqft |
Source:  FMLS GA #7565298 Report a problem FMLS GA #7565298 Report a problem | ||
Public tax history
| Year | Property taxes | Tax assessment |
|---|---|---|
| 2024 | $1,060 | $192,316 |
| 2023 | -- | $192,316 +12.8% |
| 2022 | $995 -0.3% | $170,512 -0.6% |
| 2021 | $998 | $171,600 |
| 2020 | $998 | $171,600 |
| 2019 | $998 +10.9% | $171,600 +23.7% |
| 2018 | $900 | $138,672 +8.2% |
| 2017 | $900 +13.8% | $128,104 |
| 2016 | $790 -6.2% | $128,104 |
| 2015 | $842 -1.3% | $128,104 |
| 2014 | $854 +12.4% | $128,104 +32% |
| 2013 | $760 -1.5% | $97,028 |
| 2012 | $771 -6.7% | $97,028 -14.4% |
| 2011 | $827 +17.1% | $113,356 |
| 2010 | $706 | $113,356 |
| 2009 | $706 -2.6% | $113,356 -16.6% |
| 2006 | $725 +4.9% | $135,924 +12.5% |
| 2005 | $691 | $120,840 |
| 2004 | $691 | $120,840 |
| 2003 | $691 -0.5% | $120,840 |
| 2002 | $695 -68.2% | $120,840 +31.4% |
| 2001 | $2,188 +34.9% | $91,980 +36.6% |
| 2000 | $1,622 | $67,317 |
Find assessor info on the county website
Neighborhood: 30067
Nearby homes
- $700,0004 bd3 ba2.6k sqft3559 Turtle Cove Ct SE, Marietta, GA 30067Sold
- $584,4004 bd2 ba2.4k sqft3575 Turtle Cove Ct SE, Marietta, GA 30067Off Market
- $594,2004 bd2 ba2.2k sqft153 Shadowlake Ln SE, Marietta, GA 30067Off Market
- $662,4004 bd3 ba2.6k sqft151 Shadowlake Ln SE, Marietta, GA 30067Off Market
- $669,1005 bd4 ba3.3k sqft3574 Turtle Cove Ct SE, Marietta, GA 30067Off Market
- $673,5004 bd3 ba3.3k sqft3577 Turtle Cove Ct SE, Marietta, GA 30067Off Market
- $697,8004 bd2 ba3.2k sqft3568 Turtle Cove Ct SE, Marietta, GA 30067Off Market
- $550,0003 bd3 ba2.3k sqft3545 Turtle Cove Ct SE, Marietta, GA 30067Sold
Nearby schools
GreatSchools rating
- 9/10Sope Creek Elementary SchoolGrades: PK-5Distance: 0.8 mi
- 6/10East Cobb Middle SchoolGrades: 6-8Distance: 1.3 mi
- 7/10Wheeler High SchoolGrades: 9-12Distance: 2 mi
Schools provided by the listing agent
- Elementary: Sope Creek
- Middle: East Cobb
- High: Wheeler
Source: GAMLS. This data may not be complete. We recommend contacting the local school district to confirm school assignments for this home.
Get a cash offer in 3 minutes
Find out how much your home could sell for in as little as 3 minutes with a no-obligation cash offer.
Estimated market value
$745,900
Get a cash offer in 3 minutes
Find out how much your home could sell for in as little as 3 minutes with a no-obligation cash offer.
Estimated market value
$745,900
- Georgia
- Cobb County
- Marietta
- 30067
- 3573 Turtle Cove Ct SE
