NEW home nestled on nearly 4 and a half, partially fenced acres featuring OWNED SOLAR, a large SHOP, outdoor kitchen, on demand GENERATOR, metal roof, 2 wells and all the comforts you have been searching for including a neighboring creek! This NEW, never lived in custom home offers beautiful views of mature oaks and morning sunrise. You will love preparing your meals in the spacious kitchen featuring upgraded stainless appliances including an induction range, pantry, quartz counters and a farm style sink with a window perfectly placed to take in the sunrise! The open floor plan living room provides plenty of natural lighting including French doors that lead you to the large, covered patio and outdoor kitchen, perfect for entertaining! The upgrades continue through all bedrooms and baths with luxury vinyl plank flooring throughout and custom tiled baths. Step outdoors to take in the natural beauty and serenity that surrounds including multiple areas to sit relax as you take it all in. Property is adorned with multiple fruit trees (lemon, mandarin, fig, persimmon, almond, 3 apple, apricot, pear, and nectarine) all on auto drip to keep your production plentiful and worry free. Dreaming of livestock, perfect as there is a large portion of nearly flat and open acreage ideal for horses or other livestock. In addition to the attached oversized two car garage with EV hook-up there is a 20X36 shop, 30x10x10 RV carport, an adorable "she" garden shed (with water), tool shed, and a lumber shed for all your storage and hobby needs. This home is nestled on a knoll amongst mature trees providing shade and privacy yet located just minutes from all conveniences (2 miles to post office, 2 miles to grocery/hardware, 6 miles to elementary school, 9 miles to Butte Community College, 7 miles to Lake Oroville Lime saddle marina, 11 Miles to HWY 99 entrance and approx. 15 miles to the heart of Oroville). Utilities are a breeze including solid internet service, perfect for the remote worker! Call your favorite agent today and explore the comforts of living in Butte County where wildlife, nature and simplicity all come together! Property features 26 owned solar panels in addition to public utilities and a generator back-up. Home is not a drive by as access is gated, contact agent to view.
Sold for $521,000
Listed by: Re/Max Home and Investment • Kandice Rickson • Contact: 530-521-3426
Bought with: Re/Max Home and Investment
Tax assessed value
$521,000
3573 Via Las Lupes, Oroville, CA 95965
3beds
1,589sqft
Single Family Residence
Built in 2024
4.28 Acres Lot
$547,800 Zestimate®
$328/sqft
$2,245 Estimated rent
Home value
$547,800
$520,000 - $575,000
$2,245/mo
Zestimate® history
Owner options
List your home for rent
$2,245/mo
Rent Zestimate®
Find your next renter with Zillow Rental Manager. Plus, with online applications, you can quickly screen prospective tenants – for free.
$2,245/mo
Rent Zestimate®
Refinance and save
$3,321/mo
Est. payment
Refinancing to a lower rate could help reduce your monthly payments and save thousands over the life of the loan.
$3,321/mo
Est. payment
Explore your selling options
Work with a Zillow partner agent
Leverage their expertise and Zillow's premium Showcase listings to get your home seen by more buyers.
Get startedList with your own agent
Get your home in front of millions of buyers by listing it on Zillow.
Learn how to do itSell it yourself
Take full control of how buyers see your home on Zillow by listing For Sale by Owner (FSBO).
List your homeWhat's special
Zillow last checked:
Listing updated:
Listed by:
Kandice Rickson DRE #01450316 530-521-3426,
Re/Max Home and Investment
Bought with:
Kandice Rickson, DRE #01450316
Re/Max Home and Investment
Source: CRMLS,MLS#: SN24151760 Originating MLS: California Regional MLS
Originating MLS: California Regional MLSFacts & features
Interior
Bedrooms & bathrooms
- Bedrooms: 3
- Bathrooms: 2
- Full bathrooms: 2
- Main level bathrooms: 2
- Main level bedrooms: 3
Rooms
- Room types: Bonus Room, Great Room, Laundry, Primary Bathroom, Primary Bedroom, Other
Primary bedroom
- Features: Primary Suite
Bathroom
- Features: Bathroom Exhaust Fan, Dual Sinks, Separate Shower, Tub Shower, Walk-In Shower
Kitchen
- Features: Kitchen/Family Room Combo, Pots & Pan Drawers, Quartz Counters
Other
- Features: Walk-In Closet(s)
Heating
- Central
Cooling
- Central Air
Appliances
- Included: Built-In Range, Dishwasher, Microwave, Tankless Water Heater
- Laundry: Laundry Room
Features
- Breakfast Bar, Built-in Features, Ceiling Fan(s), Living Room Deck Attached, Open Floorplan, Pantry, Quartz Counters, Wired for Data, Primary Suite, Walk-In Closet(s)
- Flooring: Laminate
- Doors: French Doors
- Windows: Double Pane Windows, Screens
- Has fireplace: Yes
- Fireplace features: Living Room, Wood Burning
- Common walls with other units/homes: No Common Walls
Interior area
- Total interior livable area: 1,589 sqft
Property
Parking
- Total spaces: 8
- Parking features: Circular Driveway, Carport, Garage, Garage Door Opener, RV Access/Parking
- Attached garage spaces: 6
- Carport spaces: 2
- Covered spaces: 8
Accessibility
- Accessibility features: No Stairs, See Remarks
Features
- Levels: One
- Stories: 1
- Entry location: main
- Patio & porch: Covered, Open, Patio, Stone, See Remarks
- Exterior features: Barbecue, Lighting, Rain Gutters
- Pool features: None
- Spa features: None
- Has view: Yes
- View description: Meadow, Mountain(s), Creek/Stream, Trees/Woods
- Has water view: Yes
- Water view: Creek/Stream
- Waterfront features: Creek
Lot
- Size: 4.28 Acres
- Features: Bluff, Drip Irrigation/Bubblers, Horse Property
Details
- Additional structures: Second Garage, Outbuilding, Shed(s), Storage, Workshop
- Parcel number: 058680009000
- Zoning: FR5
- Special conditions: Standard
- Horses can be raised: Yes
- Horse amenities: Riding Trail
Construction
Type & style
- Home type: SingleFamily
- Architectural style: Custom
- Property subtype: Single Family Residence
Materials
- Stucco
- Roof: Metal
Condition
- Turnkey
- New construction: Yes
- Year built: 2024
Utilities & green energy
- Electric: Photovoltaics Seller Owned
- Sewer: Septic Tank
- Water: Well
- Utilities for property: Cable Available, Electricity Connected, Propane, Phone Available, Water Connected
Community & HOA
Community
- Features: Horse Trails, Lake, Mountainous, Water Sports
- Security: Carbon Monoxide Detector(s), Fire Sprinkler System, Security Gate
Location
- Region: Oroville
Financial & listing details
- Price per square foot: $328/sqft
- Tax assessed value: $521,000
- Annual tax amount: $5,545
- Date on market: 7/24/2024
- Cumulative days on market: 219 days
- Listing terms: Submit
Price history
| Date | Event | Price |
|---|---|---|
| 10/10/2024 | Sold | $521,000-3.3%$328/sqft |
Source:  CRMLS #SN24151760 Report a problem CRMLS #SN24151760 Report a problem | ||
| 10/3/2024 | Pending sale | $539,000$339/sqft |
Source: CRMLS #SN24151760 Report a problem | ||
| 9/7/2024 | Contingent | $539,000$339/sqft |
Source: CRMLS #SN24151760 Report a problem | ||
| 7/24/2024 | Listed for sale | $539,000$339/sqft |
Source: CRMLS #SN24151760 Report a problem | ||
Public tax history
| Year | Property taxes | Tax assessment |
|---|---|---|
| 2025 | $5,545 +93.9% | $521,000 +90.6% |
| 2024 | $2,859 +482.3% | $273,285 +435.2% |
| 2023 | $491 +3.8% | $51,058 +2% |
| 2022 | $473 -81.7% | $50,058 -79.9% |
| 2021 | $2,589 -0.1% | $249,027 +1% |
| 2020 | $2,593 +1.8% | $246,474 +2% |
| 2019 | $2,546 +1.5% | $241,643 +2% |
| 2018 | $2,509 +2.8% | $236,906 +2% |
| 2017 | $2,441 +2.6% | $232,261 +2% |
| 2016 | $2,379 +4.2% | $227,708 +1.5% |
| 2015 | $2,283 | $224,289 +2% |
| 2014 | $2,283 | $219,896 +0.5% |
| 2013 | -- | $218,903 +2% |
| 2012 | -- | $214,611 +2% |
| 2011 | -- | $210,404 +0.8% |
| 2010 | -- | $208,833 -0.2% |
| 2009 | -- | $209,330 +2% |
| 2008 | -- | $205,226 +2% |
| 2007 | -- | $201,203 +2% |
| 2006 | -- | $197,259 +2% |
| 2005 | -- | $193,392 +2% |
| 2004 | -- | $189,601 +1.9% |
| 2003 | -- | $186,127 +2% |
| 2002 | -- | $182,479 +2% |
| 2001 | -- | $178,902 |
Find assessor info on the county website
Neighborhood: 95965
Nearby homes
- $--5.24 Acres0 Via Las Lupes, Oroville, CA 95965Off Market
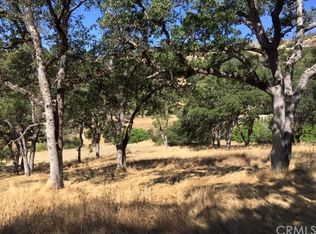
- $125,1002 bd1 ba672 sqft10683 Red Eye Rd, Oroville, CA 95965Off Market
- $50,8002 bd1 ba720 sqft10683 Red Eye Rd, Oroville, CA 95965Off Market
- $286,3002 bd2 ba1.2k sqft564 Rich Gulch Rd, Yankee Hill, CA 95965Off Market
- $414,5003 bd2 ba1.4k sqft10254 Raulson Ln, Oroville, CA 95965Off Market
- $31,289-- bd-- ba-- sqft10661 Raulson Ln, Oroville, CA 95965Off Market
- $316,9002 bd2 ba1.2k sqft10738 Red Eye Rd, Oroville, CA 95965Off Market
- $370,0003 bd3 ba2.2k sqft544 Rich Gulch Rd, Yankee Hill, CA 95965Pending
Nearby schools
GreatSchools rating
- 6/10Spring Valley ElementaryGrades: K-8Distance: 3.5 mi
- 4/10Oroville High SchoolGrades: 9-12Distance: 12.4 mi


Get pre-qualified for a loan
At Zillow Home Loans, we can pre-qualify you in as little as 5 minutes with no impact to your credit score.An equal housing lender. NMLS #10287.
Sell for more on Zillow
Get a Zillow Showcase℠ listing at no additional cost and you could sell for .
$547,800
2% more
+$10,956
With Zillow Showcase(estimated)
$558,756
- California
- Butte County
- Oroville
- 95965
- 3573 Via Las Lupes
Nearby cities
Nearby zip codes
Other Oroville Topics
