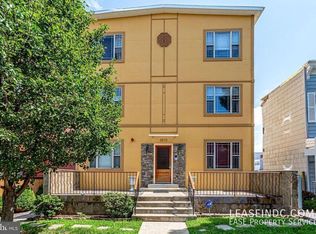
Welcome to this spacious two-level loft-style residence in the heart of Park View. Unit #7 at 3573 Warder St NW offers over 1,400 square feet of thoughtfully designed living space, featuring 2 bedrooms, 2.5 baths, and a flexible layout ideal for modern city living. Brazilian hardwood floors, soaring ceilings, and oversized windows create a bright, airy atmosphere throughout the home. The open-concept main level is perfect for entertaining, complete with granite countertops, cherry cabinetry, stainless steel appliances, recessed lighting, and a cozy fireplace. Just off the living area, enjoy one of two semi-private balconies — a perfect spot for morning coffee or evening relaxation. A second semi-private balcony extends from the primary bedroom, offering additional outdoor space rarely found in condo living. Upstairs, both bedrooms provide comfort and privacy, along with a versatile den/office space between them — ideal for working from home, a reading nook, or additional flex space. The primary suite features a spa-inspired bath with a Jacuzzi soaking tub and generous closet space. This home also stands out for its exceptional storage options, including added storage in the primary bedroom, under the staircase, and in the hallway — unique enhancements not found in comparable units within the building. Additional conveniences include gated parking and a boutique 8-unit building atmosphere. Located moments from neighborhood dining, cafés, and parks, with easy access to the Georgia Ave–Petworth Metro Station and the vibrant retail and restaurants of Columbia Heights, this home blends space, style, and unbeatable urban convenience. Please note: Square footage is estimated and calculated by an independent third party; information is deemed accurate but not guaranteed.
For sale
Price cut: $34K (6/4)
$641,000
3573 Warder St NW APT 7, Washington, DC 20010
2beds
1,440sqft
Condominium
Built in 2008
-- sqft lot
$627,800 Zestimate®
$445/sqft
$433/mo HOA
What's special
Gated parkingSpacious two-level loft-style residenceGranite countertopsGenerous closet spaceTwo semi-private balconiesJacuzzi soaking tubCozy fireplace
- 91 days |
- 136 |
- 8 |
Zillow last checked:
Listing updated:
Listed by:
Carrie Hillegass 202-290-9597,
Compass,
Listing Team: Mollaan Babbington Group, Co-Listing Agent: Margaret M. Babbington 240-460-4007,
Compass
Source: Bright MLS,MLS#: DCDC2254898
Loading...
Facts & features
Interior
Bedrooms & bathrooms
- Bedrooms: 2
- Bathrooms: 3
- Full bathrooms: 2
- 1/2 bathrooms: 1
- Main level bathrooms: 1
Basement
- Area: 0
Heating
- Forced Air, Electric
Cooling
- Central Air, Electric
Appliances
- Included: Electric Water Heater
- Laundry: In Unit
Features
- Has basement: No
- Number of fireplaces: 1
Interior area
- Total structure area: 1,440
- Total interior livable area: 1,440 sqft
- Finished area above ground: 1,440
- Finished area below ground: 0
Video & virtual tour
Property
Parking
- Total spaces: 1
- Parking features: Assigned, Secured, Parking Lot
- Details: Assigned Parking, Assigned Space #: 7
Accessibility
- Accessibility features: None
Features
- Levels: Two
- Stories: 2
- Pool features: None
Lot
- Features: Urban Land-Sassafras-Chillum
Details
- Additional structures: Above Grade, Below Grade
- Parcel number: 3035//2011
- Zoning: R2
- Special conditions: Standard
Construction
Type & style
- Home type: Condo
- Architectural style: Contemporary
- Property subtype: Condominium
- Attached to another structure: Yes
Materials
- Stucco
Condition
- New construction: No
- Year built: 2008
Utilities & green energy
- Sewer: Public Sewer
- Water: Public
Community & HOA
Community
- Condo and coop fee: $433 monthly
- Subdivision: Columbia Heights
HOA
- Has HOA: No
- Amenities included: None
- Services included: Custodial Services Maintenance, Maintenance Structure, Insurance, Maintenance Grounds, Management, Reserve Funds, Sewer, Snow Removal, Trash, Water
Location
- Region: Washington
Financial & listing details
- Price per square foot: $445/sqft
- Tax assessed value: $684,330
- Annual tax amount: $4,958
- Date on market: 4/10/2026
- Listing agreement: Exclusive Right To Sell
- Ownership: Condominium
Estimated market value
$627,800
$596,000 - $659,000
$4,149/mo
Price history
| Date | Event | Price |
|---|---|---|
| 6/4/2026 | Price change | $641,000-5%$445/sqft |
Source: | ||
| 4/10/2026 | Listed for sale | $675,000+18.4%$469/sqft |
Source: | ||
| 8/21/2017 | Sold | $570,000-0.9%$396/sqft |
Source: Public Record Report a problem | ||
| 7/18/2017 | Pending sale | $575,000$399/sqft |
Source: Washington Fine Properties, LLC #DC10000298 Report a problem | ||
| 7/10/2017 | Listed for sale | $575,000+39.2%$399/sqft |
Source: Washington Fine Properties, LLC #DC10000298 Report a problem | ||
| 5/7/2009 | Sold | $413,000$287/sqft |
Source: Public Record Report a problem | ||
Public tax history
| Year | Property taxes | Tax assessment |
|---|---|---|
| 2025 | $4,958 +6.4% | $688,840 +5.9% |
| 2024 | $4,658 -8% | $650,280 -6.3% |
| 2023 | $5,062 +0.3% | $694,270 +0.7% |
| 2022 | $5,049 +9.7% | $689,130 +9.2% |
| 2021 | $4,603 +4% | $631,210 +5.9% |
| 2020 | $4,425 -4.8% | $596,310 -3.9% |
| 2018 | $4,648 +20.6% | $620,200 +10.4% |
| 2017 | $3,856 +9.8% | $561,750 +4.7% |
| 2016 | $3,511 +9.9% | $536,450 +4.4% |
| 2015 | $3,194 +9.7% | $513,670 +11.5% |
| 2014 | $2,913 +9.6% | $460,740 +20.7% |
| 2013 | $2,658 -4.6% | $381,750 -3.4% |
| 2012 | $2,787 | $395,340 |
| 2011 | $2,787 -2.8% | $395,340 -2.3% |
| 2010 | $2,867 +100% | $404,740 |
| 2009 | $1,433 | $404,740 |
Find assessor info on the county website
Monthly payment
Est. payment$--/mo
Payment breakdown
Explore the cost of this home by adjusting the details. Changes won't be saved.All calculations are estimates and provided by Zillow, Inc. for informational purposes only. Actual amounts may vary.
HOA fees may include property taxes on listings classified as Co-Ops. Contact the listing agent and/or owner for fee details.
Mortgage interest rates are dependent on a number of factors, including credit score, down payment, and repayment length. Interest rate data provided by Zillow Group Marketplace, Inc. as of 1/1/1970 from various mortgage lenders with which we have lead or other similar arrangements; the Estimated Payment is an average of those rates.
See how much you could borrow to make a competitive offer.
Climate risks
Neighborhood: Park View
Nearby schools
GreatSchools rating
- 7/10Bruce-Monroe Elementary School @ Park ViewGrades: PK-5Distance: 0.1 mi
- 7/10MacFarland Middle SchoolGrades: 6-8Distance: 0.7 mi
- 4/10Roosevelt High School @ MacFarlandGrades: 9-12Distance: 0.7 mi
Schools provided by the listing agent
- District: District Of Columbia Public Schools
Source: Bright MLS. This data may not be complete. We recommend contacting the local school district to confirm school assignments for this home.
A local agent can set up tours, give advice and negotiate with sellers.
- Washington, DC
- District of Columbia
- Washington
- 20010
- Park View
- 3573 Warder St NW Apartment 7