Skip main navigation
Off market
  • $800,700

    3573 Woodstone Dr, Lewis Center, OH 43035

    3beds
    3baths
    3,900sqft
    SingleFamily
    Built in 1991
    1.26 Acres Lot
    $800,700 Zestimate®
    $205/sqft
    $3,784 Estimated rent

    Home value

    $800,700

    $753,000 - $849,000

    $3,784/mo

    Zestimate® history
    Loading
    Loading...

    Owner options

    List your home for rent

    $3,784/mo

    Rent Zestimate®

    Find your next renter with Zillow Rental Manager. Plus, with online applications, you can quickly screen prospective tenants – for free.

    Learn more

    $3,784/mo

    Rent Zestimate®

    Refinance and save

    $5,448/mo

    Est. payment

    Refinancing to a lower rate could help reduce your monthly payments and save thousands over the life of the loan.

    See today's rates

    $5,448/mo

    Est. payment

    Explore your selling options

    Work with a Zillow partner agent

    Leverage their expertise and Zillow's premium Showcase listings to get your home seen by more buyers.

    Get started

    List with your own agent

    Get your home in front of millions of buyers by listing it on Zillow.

    Learn how to do it

    Sell it yourself

    Take full control of how buyers see your home on Zillow by listing For Sale by Owner (FSBO).

    List your home

    What's special

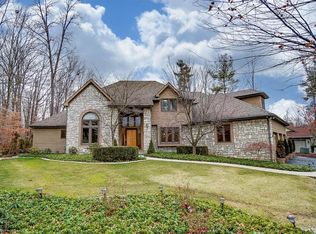
    WOODSTONE NEW LISTING! DON’T MISS THIS RARE OPPORTUNITY! SET ON A SPLENDID 1.3 ACRE WOODED RAVINE LOT, NEAR 4,000 SF SOFT CONTEMPORARY AVAILS ITSELF IN THE EXECUTIVE WOODSTONE NEIGHBORHOOD. IDEALLY LOCATED ONLY A NINE IRON AWAY FROM POLARIS FASHION PLACE AND ONLY A SHORT PUTT TO ALUM CREEK. THIS METICULOUSLY MAINTAINED STONE AND STUCCO HOME IN THE AWARD WINNING OLENTANGY SCHOOL DISTRICT, IS MOVE IN READY. ENTER ONTO A MARBLE TILED FOYER AND MARVEL AT THE GREAT ROOM’S STUNNING SEE-THRU STONE FIREPLACE SOARING 18 FEET, CRAFTSMAN STAIR PARTS AND SOLID OAK FLOORS.THE HEARTH ROOM IS PAST THE GREAT ROOM ENJOYING THE OTHERSIDE OF THE SEE-THRU FIREPLACE. ITS WET BAR IS SET FOR ENTERTAINING. WHILE ITS WALL OF WINDOWS OVERVIEWS THE TECH DECK AND PAVER PATIO HARDSCAPE, OFFERING A SPECTACULAR VIEW IN ALL SEASONS OF THE RAVINE THROUGH A FOREST OF TALL. ADJACENT IS THE LARGE FORMAL DINING ROOM, CURRENTLY USED AS AN OFFICE, WITH LOTS OF WINDOWS AND SOLID OAK FLOORS. CHEF EMERIL WOULD BE SO ENVIOUS! GOURMET KITCHEN OFFERS UP TON’S OF CABINETS, ACRES OF GRANITE COUNTERS, INSTANT HOT WATER, S/S APPLIANCES (Frig does not convey), LARGE KITCHEN ISLAND AND CASUAL DINING ON CERAMIC TILE. NEARBY LARGE FIRST FLOOR LAUNDRY WITH WASH SINK AND WALL CABINETS. ONCE PAST THE ELEGANT POWDER ROOM WITH ITS FURNITURE STYLE SINK CABINET, ENTER THE LARGE MASTER EN SUITE WITH CAKE PAN CEILING, NEARLY NEW CARPET AND DECK ACCESS, ENJOYING VIEWS OF THE RAVINE. THE MASTER SPA IS FITTED WITH GRANITE TOPS, DUAL SINKS, A SPACIOUS GARDEN TUB, LARGE SHOWER, PRIVATE WATER CLOSET AND HUGE WALK-IN WITH BUILT IN CALIFORNIA CLOSET ORGANIZERS.THE UPSTAIR BEDROOMS 2 AND 3 ARE GENEROUS IN SIZE WITH LARGE CLOSETS AND SHARE A FULL BATH WITH DUAL SINKS ON CERAMIC TILE FLOORS. THE ENORMOUS LOFT OFFERS SPACE FOR BOTH AN OFFICE AND LIBRARY AREA, OR IT COULD EASILY BE CONVERTED TO A FOURTH BEDROOM. THE VIEW FROM HERE IS ‘EYE’ CANDY IN ALL DIRECTIONS.THE FINISHED PORTION OF THE LOWER LEVEL MAKES FOR A GREAT GAME DAY ‘MAN CAVE’ OR GYM OR CRAFT ROOM, WITH STILL PLENTY OF UNFINISHED STORAGE AREA IN THE UTILITY ROOM. THE 3+ CAR GARAGE OFFERS ABUNDANT STORAGE AS WELL. PROFESSIONALLY LANDSCAPED WITH IRRIGATION. CENTRAL VAC, NEW ROOF 2011, ALARM SYSTEM, EXTERIOR JUST PAINTED. QUALITY, CRAFTSMANSHIP AND TLC ABOUND. THIS IS THE IDEAL HOME TO LIVE, LOVE AND RAISE YOUR FAMILY.

    This property is not currently displayed as for sale or rent on Zillow. This may be different from what's on other websites or public sources.

    Facts & features

    Interior

    Bedrooms & bathrooms
    • Bedrooms: 3
    • Bathrooms: 3
    Heating
    • Forced air, Gas
    Cooling
    • Central
    Appliances
    • Included: Dishwasher, Microwave, Range / Oven
    Features
    • Basement: Partially finished
    • Has fireplace: Yes
    Interior area
    • Total interior livable area: 3,900 sqft

    Property

    Parking
    • Total spaces: 3
    • Parking features: Garage - Attached
    Features
    • Exterior features: Stone, Stucco
    Lot
    • Size: 1.26 Acres
    Details
    • Parcel number: 31813401010000

    Construction

    Type & style
    • Home type: SingleFamily
    • Architectural style: Conventional
    Materials
    • masonry
    • Roof: Other
    Condition
    • Year built: 1991

    Community & HOA

    Location
    • Region: Lewis Center

    Financial & listing details

    • Price per square foot: $205/sqft
    • Tax assessed value: $669,600
    • Annual tax amount: $13,126

    Price history

    DateEventPrice
    10/29/2013Sold$446,000-4.1%$114/sqft
    Source: Columbus and Central Ohio Regional MLS #213025673 Report a problem
    8/30/2013Price change$464,900-1.1%$119/sqft
    Source: RE/MAX Associates #213025673 Report a problem
    7/14/2013Listed for sale$469,900+4.4%$120/sqft
    Source: Re/Max Associates Realty #213025673 Report a problem
    12/3/2011Listing removed$450,000$115/sqft
    Source: Real Living #211034714 Report a problem
    10/24/2011Price change$450,000-4.2%$115/sqft
    Source: Real Living #211034714 Report a problem
    10/10/2011Listed for sale$469,900+14.6%$120/sqft
    Source: Real Living #211034714 Report a problem
    10/2/2002Sold$410,000+11.6%$105/sqft
    Source: Public Record Report a problem
    4/11/2001Sold$367,500+3.5%$94/sqft
    Source: Public Record Report a problem
    7/1/1999Sold$355,000$91/sqft
    Source: Agent Provided Report a problem

    Public tax history

    YearProperty taxesTax assessment
    2025$13,126 +1.6%$234,370
    2024$12,924 -0.4%$234,370
    2023$12,971 +19.2%$234,370 +46.5%
    2022$10,885 -0.6%$159,950
    2021$10,946 -0.5%$159,950
    2020$10,998 +10.4%$159,950 +6.5%
    2019$9,960 -0.5%$150,190
    2018$10,005 -6.3%$150,190 -0.2%
    2017$10,679 $150,500
    2016$10,679 +9.6%$150,500
    2015$9,743 -1.4%$150,500
    2014$9,882 +20.1%$150,500 +22.8%
    2013$8,230 +12.1%$122,510
    2012$7,344 -6.7%$122,510
    2011$7,872 +15%$122,510
    2010$6,843 -16.9%$122,510 -17.2%
    2009$8,238 +3%$147,920
    2008$7,995 +13.3%$147,920 -4%
    2007$7,058 -0.7%$154,110
    2006$7,111 -4.7%$154,110
    2005$7,462 $154,110
    2004-- --
    2003$9,606 +3.2%$128,625
    2002$9,309 -5.3%$128,625 -6.1%
    2000$9,826 +7.2%$136,920
    1999$9,165 $136,920
    Find assessor info on the county website

    Neighborhood: 43035

    Nearby schools

    GreatSchools rating
    Schools provided by the listing agent
    • District: OLENTANGY LSD 2104 DEL CO.

    Source: The MLS. This data may not be complete. We recommend contacting the local school district to confirm school assignments for this home.

    Get a cash offer in 3 minutes
    Find out how much your home could sell for in as little as 3 minutes with a no-obligation cash offer.
    Estimated market value
    $800,700
    Get a cash offer in 3 minutes
    Find out how much your home could sell for in as little as 3 minutes with a no-obligation cash offer.
    Estimated market value
    $800,700