Don't let this opportunity slip away - nestled in unincorporated Lake Villa and located in Grayslake School district! This stunning ranch home offers the perfect blend of modern comfort and rustic charm. Situated on an impressive 2.13-acre lot that seamlessly blends with the captivating beauty of the adjacent forest preserve. Imagine starting your day on the inviting front porch, sipping your morning coffee while basking in the fresh air. It's not only an ideal place to enjoy quiet moments but also an ideal place to welcome guests as they arrive. Head inside to discover the warm and inviting living room highlighted by a sought-after color palette, and remarkable hardwood flooring that spans throughout most of the main level. Next, the updated eat-in kitchen takes center stage, showcasing ample counter space, an intricate tile backsplash adding a stylish pop, custom white cabinets, a large walk-in pantry (WOW), and quality stainless-steel appliances. This kitchen isn't just a space; it's truly the heart of the home, where you can envision yourself cooking your next holiday dinner or creating cherished memories as you roll out cookie dough with loved ones on the large center island, complete with convenient breakfast bar seating. Grab your food and settle in at the table or opt for a change of scenery by heading out the slider where you can enjoy your meals outdoors while appreciating the serene backdrop of your backyard oasis. Relax, and watch as the kids/pets run and play worry-free in the fenced area. Just past the fenced area is your custom fire pit, envision nights spent here around a warm fire, catching up with friends, or just unwinding looking up at the night sky. Ready to call it a night? Head back inside, down the hall where you will find the main bedroom, featuring a large closet with custom shelving - great for keeping your things well organized. Through the barn door, you will find the private bath with a tub/shower combo. Two additional bedrooms with generous closet space, a second full bath, and a laundry/mudroom complete this level. That's not all! A fully finished basement will expand your living space significantly, enjoy quality family time in the spacious rec room, challenge friends to a round of pool in the game room and utilize the two additional rooms as a home office, or extra bedroom. With a full bathroom down here this could even be a great in-law arrangement. This space is so flexible and has endless possibilities to accommodate all your needs. A two-car garage and a large shed are perfect for storing all your toys and tools, keeping your outdoor equipment organized and easily accessible. This is a must-see!
Closed
$425,000
35730 N Drury Ln, Lake Villa, IL 60046
3beds
1,472sqft
Single Family Residence
Built in 1988
2.13 Acres Lot
$488,700 Zestimate®
$289/sqft
$2,969 Estimated rent
Home value
$488,700
$464,000 - $513,000
$2,969/mo
Zestimate® history
Owner options
List your home for rent
$2,969/mo
Rent Zestimate®
Find your next renter with Zillow Rental Manager. Plus, with online applications, you can quickly screen prospective tenants – for free.
$2,969/mo
Rent Zestimate®
Refinance and save
$3,243/mo
Est. payment
Refinancing to a lower rate could help reduce your monthly payments and save thousands over the life of the loan.
$3,243/mo
Est. payment
Explore your selling options
Work with a Zillow partner agent
Leverage their expertise and Zillow's premium Showcase listings to get your home seen by more buyers.
Get startedList with your own agent
Get your home in front of millions of buyers by listing it on Zillow.
Learn how to do itSell it yourself
Take full control of how buyers see your home on Zillow by listing For Sale by Owner (FSBO).
List your homeWhat's special
Modern comfortStylish popUnincorporated lake villaCustom fire pitUpdated eat-in kitchenLarge closetBarn door
Zillow last checked:
Listing updated:
Listed by:
Leslie McDonnell 847-367-8686,
RE/MAX Suburban
Bought with:
Michael Lescher, AHWD,CRS,GRI,RSPS,SFR
RE/MAX Showcase
Source: MRED as distributed by MLS GRID,MLS#: 11855364
Facts & features
Interior
Bedrooms & bathrooms
- Bedrooms: 3
- Bathrooms: 3
- Full bathrooms: 3
Rooms
- Room types: Game Room, Recreation Room, Bonus Room, Office
Primary bedroom
- Features: Flooring (Hardwood), Window Treatments (Blinds), Bathroom (Full)
- Level: Main
- Area: 192 Square Feet
- Dimensions: 16X12
Bedroom 2
- Features: Flooring (Hardwood), Window Treatments (Blinds)
- Level: Main
- Area: 110 Square Feet
- Dimensions: 10X11
Bedroom 3
- Features: Flooring (Hardwood), Window Treatments (Blinds)
- Level: Main
- Area: 110 Square Feet
- Dimensions: 10X11
Bonus room
- Features: Flooring (Carpet)
- Level: Basement
- Area: 110 Square Feet
- Dimensions: 10X11
Game room
- Features: Flooring (Vinyl), Window Treatments (Blinds)
- Level: Basement
- Area: 238 Square Feet
- Dimensions: 17X14
Kitchen
- Features: Kitchen (Eating Area-Table Space, Island, Pantry-Closet), Flooring (Hardwood), Window Treatments (Blinds)
- Level: Main
- Area: 143 Square Feet
- Dimensions: 13X11
Laundry
- Features: Flooring (Ceramic Tile)
- Level: Main
- Area: 66 Square Feet
- Dimensions: 11X6
Living room
- Features: Flooring (Hardwood), Window Treatments (Blinds)
- Level: Main
- Area: 204 Square Feet
- Dimensions: 12X17
Office
- Features: Flooring (Vinyl), Window Treatments (Blinds)
- Level: Basement
- Area: 121 Square Feet
- Dimensions: 11X11
Recreation room
- Features: Flooring (Vinyl), Window Treatments (Blinds)
- Level: Basement
- Area: 341 Square Feet
- Dimensions: 11X31
Heating
- Natural Gas, Forced Air
Cooling
- Central Air
Appliances
- Included: Range, Microwave, Dishwasher, Refrigerator, Stainless Steel Appliance(s)
- Laundry: Main Level, In Unit, Sink
Features
- Dry Bar, 1st Floor Bedroom, 1st Floor Full Bath, Built-in Features
- Flooring: Hardwood
- Windows: Screens
- Basement: Finished,Rec/Family Area,Sleeping Area,Storage Space,Full
Interior area
- Total structure area: 1,472
- Total interior livable area: 1,472 sqft
- Finished area below ground: 1,472
Property
Parking
- Total spaces: 2
- Parking features: Asphalt, Garage Door Opener, On Site, Garage Owned, Attached, Garage
- Attached garage spaces: 2
- Has uncovered spaces: Yes
Accessibility
- Accessibility features: No Disability Access
Features
- Stories: 1
- Patio & porch: Patio
- Fencing: Partial
Lot
- Size: 2.13 Acres
- Dimensions: 190X488
- Features: Forest Preserve Adjacent, Mature Trees
Details
- Additional structures: Shed(s)
- Parcel number: 06141000160000
- Special conditions: None
- Other equipment: Water-Softener Owned, Ceiling Fan(s), Sump Pump
Construction
Type & style
- Home type: SingleFamily
- Architectural style: Ranch
- Property subtype: Single Family Residence
Materials
- Vinyl Siding
- Roof: Asphalt
Condition
- New construction: No
- Year built: 1988
- Major remodel year: 2019
Utilities & green energy
- Sewer: Septic Tank
- Water: Well
Community & HOA
Community
- Features: Curbs
- Security: Security System, Carbon Monoxide Detector(s)
HOA
- Services included: None
Location
- Region: Lake Villa
Financial & listing details
- Price per square foot: $289/sqft
- Tax assessed value: $308,647
- Annual tax amount: $9,942
- Date on market: 8/28/2023
- Listing terms: Conventional
- Ownership: Fee Simple
Price history
| Date | Event | Price |
|---|---|---|
| 10/31/2023 | Sold | $425,000$289/sqft |
Source:  MRED as distributed by MLS GRID #11855364 Report a problem MRED as distributed by MLS GRID #11855364 Report a problem | ||
| 9/10/2023 | Contingent | $425,000$289/sqft |
Source: MRED as distributed by MLS GRID #11855364 Report a problem | ||
| 8/28/2023 | Listed for sale | $425,000+30.8%$289/sqft |
Source: MRED as distributed by MLS GRID #11855364 Report a problem | ||
| 7/15/2019 | Sold | $325,000$221/sqft |
Source: MRED as distributed by MLS GRID #10418021 Report a problem | ||
| 6/17/2019 | Pending sale | $325,000$221/sqft |
Source: RE/MAX Center #10418021 Report a problem | ||
| 6/15/2019 | Listed for sale | $325,000$221/sqft |
Source: RE/MAX Center #10418021 Report a problem | ||
Public tax history
| Year | Property taxes | Tax assessment |
|---|---|---|
| 2024 | $9,766 +10.7% | $113,931 +10.8% |
| 2023 | $8,819 -11.3% | $102,872 +14.4% |
| 2022 | $9,942 -11.6% | $89,917 -6.9% |
| 2021 | $11,250 +5.6% | $96,570 +1.8% |
| 2020 | $10,658 +5.3% | $94,842 +5.9% |
| 2019 | $10,122 +3.9% | $89,590 +2.6% |
| 2018 | $9,743 | $87,307 +6.3% |
| 2017 | $9,743 +7.1% | $82,125 +8.3% |
| 2016 | $9,093 +7.7% | $75,810 +9.5% |
| 2015 | $8,441 +3% | $69,258 +10.1% |
| 2014 | $8,193 +1.7% | $62,898 -4.2% |
| 2012 | $8,058 +2% | $65,689 -18.8% |
| 2011 | $7,898 +14.1% | $80,863 +4.3% |
| 2010 | $6,923 +4.7% | $77,551 -5% |
| 2009 | $6,613 +0% | $81,633 -2.8% |
| 2008 | $6,612 +14.6% | $84,025 +15.6% |
| 2006 | $5,769 +5.1% | $72,663 |
| 2005 | $5,491 +2.5% | -- |
| 2004 | $5,355 +3.3% | -- |
| 2003 | $5,186 +0.9% | -- |
| 2002 | $5,142 +9.4% | -- |
| 2001 | $4,702 +0.3% | $59,927 +1.8% |
| 2000 | $4,689 | $58,884 |
Find assessor info on the county website
Neighborhood: 60046
Nearby homes
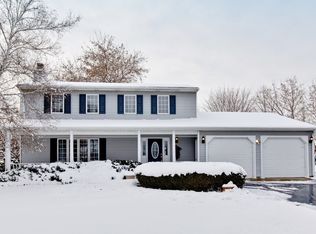
- $510,6005 bd3 ba2k sqft35776 N Drury Ln, Lake Villa, IL 60046Off Market
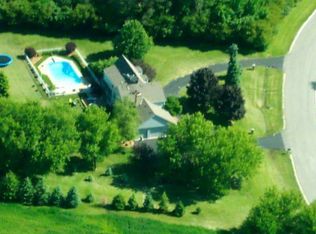
- $778,6005 bd3 ba3.7k sqft35660 N Drury Ln, Lake Villa, IL 60046Off Market

- $604,4004 bd3 ba2.6k sqft35699 N Kenneth Dr, Lake Villa, IL 60046Off Market
- $413,400-- bd1 ba2.4k sqft35665 N Kenneth Dr, Lake Villa, IL 60046Off Market
- $581,5004 bd2 ba2.4k sqft35425 N Kenneth Dr, Lake Villa, IL 60046Off Market
- $662,0006 bd4 ba2.7k sqft35491 N Kenneth Dr, Lake Villa, IL 60046Sold
- $460,1004 bd3 ba20k sqft35706 N Kenneth Dr, Lake Villa, IL 60046Off Market
- $398,500-- bd-- ba-- sqft20651 W Rollins Rd, Lake Villa, IL 60046Off Market
Nearby schools
GreatSchools rating
- 6/10Avon Center Elementary SchoolGrades: K-4Distance: 1.3 mi
- 5/10Grayslake Middle SchoolGrades: 7-8Distance: 2.2 mi
- 8/10Grayslake North High SchoolGrades: 9-12Distance: 0.9 mi
Schools provided by the listing agent
- Elementary: Avon Center School
- District: 46
Source: MRED as distributed by MLS GRID. This data may not be complete. We recommend contacting the local school district to confirm school assignments for this home.
Get a cash offer in 3 minutes
Find out how much your home could sell for in as little as 3 minutes with a no-obligation cash offer.
Estimated market value
$488,700
Get a cash offer in 3 minutes
Find out how much your home could sell for in as little as 3 minutes with a no-obligation cash offer.
Estimated market value
$488,700
- Illinois
- Lake County
- Lake Villa
- 60046
- 35730 N Drury Ln
Nearby cities
Nearby neighborhoods
Nearby zip codes
Other Lake Villa Topics
