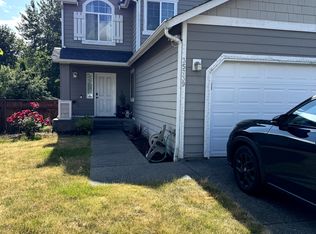
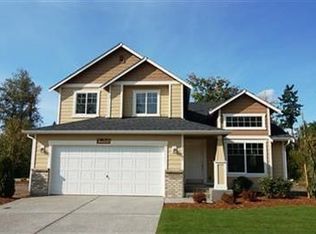
Harbour Homes' Creekside Lane Has 9 Different Floor Plans! The Somerset D Floor Plan Has 4 Bedrooms, 2.5 Baths, Tile Entry, Formal Living & Dining Rooms, Family Room W/Gas Fireplace, Open To Kitchen W/Pantry. Master Suite Has Vaulted Ceiling, Walk-In Closet & Private 5Pc Bath. Choose Your Lot And Selections Then Move In Before You Know It! Visit Today To See The Quality, Choice, And Value Harbour Homes Has To Offer.
This property is off market, which means it's not currently listed for sale or rent on Zillow. This may be different from what's available on other websites or public sources.