Welcome to this inviting home in the popular Sky Ridge community, ideally located on a private cul-de-sac with no neighbors directly behind or to the side. Offering 3 bedrooms plus a loft (could be turned into a 4th bedroom), 2.5 bathrooms, and a 2-car garage, this 1,950 sq ft residence sits on the largest lot in the neighborhood—providing extra space and privacy that’s rarely found here. The home features brand-new crisp white paint throughout the interior, including doors, baseboards, and trim, giving every room a fresh and modern feel. Inside, you’ll find beautiful wood laminate flooring downstairs that flows seamlessly through the main living areas, adding warmth and durability, while the upstairs features luxury vinyl plank flooring known for its modern look, comfort underfoot, and low-maintenance appeal. Upgraded baseboards and elegant wrought iron stair railings add a polished touch throughout. The spacious family room centers around a stately fireplace, while the kitchen includes warm wood cabinetry, stainless steel appliances with a five-burner stove, and a stainless steel refrigerator that stays. Ceiling fans throughout enhance comfort, and the upstairs loft offers flexible space for work, hobbies, or relaxation. The conveniently located upstairs laundry room includes a washer and dryer that will remain with the home. Outdoors, the large side and backyard offer a pleasant grassy area complemented by fruit trees including orange, guava, lime, pomegranate, persimmon, and calamansi—an ideal setting to enjoy fresh air and a bit of gardening. The garage includes a storage rack, and upgraded outdoor fixtures add to the home’s charm. Residents of Sky Ridge enjoy access to two community pools and spas, a barbecue area, park, and even community RV parking spaces. The HOA also maintains the front yard, making homeownership simple and low-maintenance. Conveniently located near shopping, restaurants, and with easy freeway access, this property represents an excellent value in today’s market—perfect for first-time home buyers and investors alike. Offering a great blend of space, comfort, and convenience, this move-in ready home delivers an easy lifestyle in a welcoming and well-maintained community.
Sold for $560,000
Listed by: KW Temecula • Marcel Hensley • Contact: 951-719-0355
Bought with: Pinnacle Real Estate Group
Tax assessed value
$560,000
35731 Gatineau St, Murrieta, CA 92563
3beds
1,950sqft
Single Family Residence
Built in 2005
6,534 Square Feet Lot
$566,700 Zestimate®
$287/sqft
$3,158 Estimated rent
Home value
$566,700
$516,000 - $623,000
$3,158/mo
Zestimate® history
Owner options
List your home for rent
$3,158/mo
Rent Zestimate®
Find your next renter with Zillow Rental Manager. Plus, with online applications, you can quickly screen prospective tenants – for free.
$3,158/mo
Rent Zestimate®
Refinance and save
$3,804/mo
Est. payment
Refinancing to a lower rate could help reduce your monthly payments and save thousands over the life of the loan.
$3,804/mo
Est. payment
Explore your selling options
Work with a Zillow partner agent
Leverage their expertise and Zillow's premium Showcase listings to get your home seen by more buyers.
Get startedList with your own agent
Get your home in front of millions of buyers by listing it on Zillow.
Learn how to do itSell it yourself
Take full control of how buyers see your home on Zillow by listing For Sale by Owner (FSBO).
List your homeWhat's special
Fruit treesStately fireplacePrivate cul-de-sacFlexible spaceStainless steel appliancesBrand-new crisp white paintWarm wood cabinetry
Zillow last checked:
Listing updated:
Listed by:
Marcel Hensley DRE #01393996 951-719-0355,
KW Temecula
Bought with:
Jessica May, DRE #01918812
Pinnacle Real Estate Group
Source: CRMLS,MLS#: SW25239465 Originating MLS: California Regional MLS
Originating MLS: California Regional MLSFacts & features
Interior
Bedrooms & bathrooms
- Bedrooms: 3
- Bathrooms: 3
- Full bathrooms: 2
- 1/2 bathrooms: 1
- Main level bathrooms: 1
Rooms
- Room types: Bonus Room, Bedroom, Entry/Foyer, Family Room, Kitchen, Laundry, Loft, Living Room, Primary Bedroom, Other
Bedroom
- Features: All Bedrooms Up
Bathroom
- Features: Bathtub, Dual Sinks, Separate Shower, Tile Counters, Vanity
Kitchen
- Features: Kitchen/Family Room Combo
Other
- Features: Walk-In Closet(s)
Heating
- Central, Fireplace(s)
Cooling
- Central Air
Appliances
- Included: Dishwasher, Gas Cooktop, Gas Oven, Gas Range, Gas Water Heater, Microwave, Refrigerator, Water Heater, Dryer, Washer
- Laundry: Washer Hookup, Inside, Laundry Room
Features
- Breakfast Bar, Breakfast Area, Ceiling Fan(s), Ceramic Counters, Cathedral Ceiling(s), Eat-in Kitchen, High Ceilings, Recessed Lighting, Tile Counters, All Bedrooms Up, Loft, Walk-In Closet(s)
- Flooring: Laminate, Stone, Wood
- Doors: Sliding Doors
- Windows: Blinds
- Has fireplace: Yes
- Fireplace features: Family Room
- Common walls with other units/homes: No Common Walls
Interior area
- Total interior livable area: 1,950 sqft
Property
Parking
- Total spaces: 4
- Parking features: Garage - Attached
- Attached garage spaces: 2
- Uncovered spaces: 2
Features
- Levels: Two
- Stories: 2
- Entry location: 1
- Patio & porch: Concrete
- Exterior features: Lighting
- Pool features: Community, Filtered, Gunite, In Ground, Association
- Has spa: Yes
- Spa features: Association, Community, Gunite, Heated, In Ground
- Fencing: Block
- Has view: Yes
- View description: City Lights, Hills, Neighborhood, Valley
Lot
- Size: 6,534 Square Feet
- Features: Back Yard, Cul-De-Sac, Front Yard, Sprinklers In Rear, Sprinklers In Front, Lawn, Landscaped, Sprinkler System, Yard
Details
- Parcel number: 392370039
- Special conditions: Standard
Construction
Type & style
- Home type: SingleFamily
- Architectural style: Traditional
- Property subtype: Single Family Residence
Materials
- Roof: Tile
Condition
- New construction: No
- Year built: 2005
Utilities & green energy
- Electric: Electricity - On Property
- Sewer: Private Sewer
- Water: Public
- Utilities for property: Cable Available, Electricity Connected, Natural Gas Connected, Phone Available, Sewer Connected, Water Connected
Community & HOA
Community
- Features: Curbs, Park, Storm Drain(s), Sidewalks, Pool
HOA
- Has HOA: Yes
- Amenities included: Call for Rules, Maintenance Grounds, Maintenance Front Yard, Outdoor Cooking Area, Barbecue, Picnic Area, Playground, Pool, RV Parking, Spa/Hot Tub
- HOA fee: $182 monthly
- HOA name: Skyview Ridge
- HOA phone: 949-672-9030
Location
- Region: Murrieta
Financial & listing details
- Price per square foot: $287/sqft
- Tax assessed value: $560,000
- Date on market: 10/22/2025
- Cumulative days on market: 5 days
- Listing terms: Cash,Cash to New Loan,Conventional,1031 Exchange,FHA,VA Loan
- Inclusions: Washer/Dryer/Refrigerator
- Road surface type: Paved
Price history
| Date | Event | Price |
|---|---|---|
| 11/24/2025 | Sold | $560,000-0.9%$287/sqft |
Source:  CRMLS #SW25239465 Report a problem CRMLS #SW25239465 Report a problem | ||
| 10/30/2025 | Pending sale | $565,000$290/sqft |
Source: CRMLS #SW25239465 Report a problem | ||
| 10/22/2025 | Listed for sale | $565,000+51.9%$290/sqft |
Source: CRMLS #SW25239465 Report a problem | ||
| 2/25/2005 | Sold | $372,000$191/sqft |
Source: Public Record Report a problem | ||
Public tax history
| Year | Property taxes | Tax assessment |
|---|---|---|
| 2026 | -- | $560,000 +8% |
| 2025 | $7,236 +0% | $518,509 +2% |
| 2024 | $7,234 -0.3% | $508,343 +2% |
| 2023 | $7,256 +0.7% | $498,376 +2% |
| 2022 | $7,204 +8.1% | $488,605 +10.1% |
| 2021 | $6,667 +9.4% | $443,906 +12% |
| 2020 | $6,096 +2.5% | $396,344 +3% |
| 2019 | $5,947 +4.7% | $384,800 +4% |
| 2018 | $5,682 +8.2% | $370,000 +11.4% |
| 2017 | $5,251 | $332,000 +3.4% |
| 2016 | $5,251 +11.1% | $321,000 +9.6% |
| 2015 | $4,725 +1.2% | $293,000 +0.3% |
| 2014 | $4,667 | $292,000 +21.2% |
| 2013 | -- | $241,000 +21.1% |
| 2012 | -- | $199,000 -3.9% |
| 2011 | -- | $207,000 +5.6% |
| 2010 | -- | $196,000 -2.5% |
| 2009 | -- | $201,000 -30% |
| 2008 | -- | $287,000 -25.8% |
| 2007 | -- | $387,028 +2% |
| 2006 | -- | $379,440 +63.7% |
| 2005 | -- | $231,794 |
Find assessor info on the county website
Neighborhood: 92563
Nearby homes
- $532,4003 bd2 ba1.6k sqft35745 Gatineau St, Murrieta, CA 92563Off Market
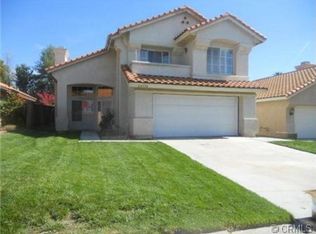
- $551,9003 bd3 ba1.6k sqft35759 Gatineau St, Murrieta, CA 92563Off Market

- $553,8004 bd2 ba2k sqft28288 Gatineau St, Murrieta, CA 92563Off Market
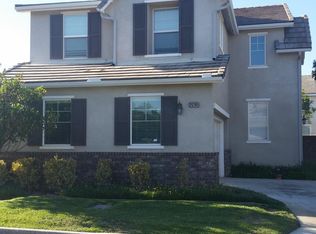
- $547,9003 bd3 ba1.6k sqft28296 Gatineau St, Murrieta, CA 92563Off Market

- $559,9003 bd2 ba1.9k sqft35773 Gatineau St, Murrieta, CA 92563Off Market
- $621,0004 bd2 ba2.2k sqft28280 Ware St, Murrieta, CA 92563Off Market
- $530,3003 bd3 ba1.4k sqft35748 Gatineau St, Murrieta, CA 92563Off Market
- $575,5003 bd2 ba1.9k sqft35787 Gatineau St, Murrieta, CA 92563Off Market
Nearby schools
GreatSchools rating
- 8/10Oak Meadows Elementary SchoolGrades: K-5Distance: 2 mi
- 5/10Bell Mountain Middle SchoolGrades: 6-8Distance: 5.1 mi
- 8/10Santa Rosa AcademyGrades: K-12Distance: 5.3 mi
Get a cash offer in 3 minutes
Find out how much your home could sell for in as little as 3 minutes with a no-obligation cash offer.
Estimated market value
$566,700
Get a cash offer in 3 minutes
Find out how much your home could sell for in as little as 3 minutes with a no-obligation cash offer.
Estimated market value
$566,700
- California
- Riverside County
- Murrieta
- 92563
- 35731 Gatineau St
Nearby cities
Nearby zip codes
Other Murrieta Topics
