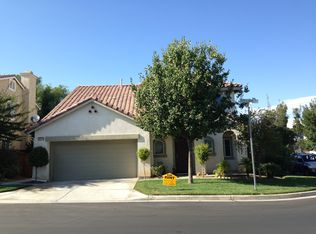
Welcome to this charming two-story Craftsman-style home, nestled in the highly sought-after gated community of Granite Gate in Murrieta. Situated on a beautifully maintained 0.12-acre lot, this 2,297 sq ft home offers 4 spacious bedrooms and 2.5 bathrooms—all thoughtfully positioned upstairs, including a generous primary suite with its own private retreat.
The open-concept layout features tile and luxury vinyl flooring, new neutral carpet, recessed lighting and a cozy fireplace in the family room. The kitchen has maple cabinetry, granite tile countertops, a custom backsplash, center island, and pantry.
Enjoy indoor conveniences like a second-floor laundry room, central heating and A/C, and a whole-house fan. Step outside to a large backyard with a relaxing covered patio and newly refreshed landscaping. A 3-car tandem garage offers built-in cabinetry and ample storage.
Ideally located near great schools, parks, shopping, and major freeways—this home truly has it all. Schedule your private tour today!
Sold for $625,000
Listed by: Compass • Randall Parkes • Contact: 760-814-7259
Bought with: Century 21 Affiliated
$625,000
35733 Emily Ave, Murrieta, CA 92563
4beds
2,297sqft
Single Family Residence
Built in 2005
5,227 Square Feet Lot
$632,500 Zestimate®
$272/sqft
$3,286 Estimated rent
Home value
$632,500
$569,000 - $702,000
$3,286/mo
Zestimate® history
Owner options
List your home for rent
$3,286/mo
Rent Zestimate®
Find your next renter with Zillow Rental Manager. Plus, with online applications, you can quickly screen prospective tenants – for free.
$3,286/mo
Rent Zestimate®
Refinance and save
$4,088/mo
Est. payment
Refinancing to a lower rate could help reduce your monthly payments and save thousands over the life of the loan.
$4,088/mo
Est. payment
Explore your selling options
Work with a Zillow partner agent
Leverage their expertise and Zillow's premium Showcase listings to get your home seen by more buyers.
Get startedList with your own agent
Get your home in front of millions of buyers by listing it on Zillow.
Learn how to do itSell it yourself
Take full control of how buyers see your home on Zillow by listing For Sale by Owner (FSBO).
List your homeWhat's special
Zillow last checked:
Listing updated:
Listed by:
Randall Parkes DRE #02108698 randall.parkes@compass.com,
Compass,
Heather Parkes DRE #02129191 619-851-8266,
Compass
Bought with:
Jorge Inzunza, DRE #01342370
Century 21 Affiliated
Source: CRMLS,MLS#: ND25133225 Originating MLS: California Regional MLS
Originating MLS: California Regional MLSFacts & features
Interior
Bedrooms & bathrooms
- Bedrooms: 4
- Bathrooms: 3
- Full bathrooms: 3
- Main level bathrooms: 2
- Main level bedrooms: 4
Rooms
- Room types: Bedroom, Family Room, Kitchen, Laundry, Living Room, Primary Bathroom, Primary Bedroom, Office, Other, Dining Room
Primary bedroom
- Features: Primary Suite
Bedroom
- Features: All Bedrooms Up
Bathroom
- Features: Bathroom Exhaust Fan, Bathtub, Closet, Dual Sinks, Separate Shower, Tub Shower
Kitchen
- Features: Kitchen Island, Kitchen/Family Room Combo
Other
- Features: Walk-In Closet(s)
Heating
- Natural Gas
Cooling
- Central Air, Whole House Fan, Attic Fan
Appliances
- Included: Dishwasher, Gas Oven, Microwave
- Laundry: Washer Hookup, Gas Dryer Hookup, Laundry Room, Upper Level
Features
- Built-in Features, Ceiling Fan(s), Separate/Formal Dining Room, Granite Counters, High Ceilings, Open Floorplan, Recessed Lighting, Tandem, All Bedrooms Up, Primary Suite, Walk-In Closet(s)
- Flooring: Carpet, Tile, Vinyl
- Doors: Sliding Doors
- Windows: Roller Shields, Screens
- Has fireplace: Yes
- Fireplace features: Family Room, Gas
- Common walls with other units/homes: No Common Walls
Interior area
- Total interior livable area: 2,297 sqft
Property
Parking
- Total spaces: 3
- Parking features: Door-Single, Driveway, Garage Faces Front, Garage, Garage Door Opener, Private, Tandem
- Attached garage spaces: 3
Features
- Levels: Two
- Stories: 2
- Entry location: 1
- Patio & porch: Concrete, Covered, Open, Patio
- Exterior features: Rain Gutters
- Pool features: None
- Spa features: None
- Fencing: Wood
- Has view: Yes
- View description: Neighborhood
Lot
- Size: 5,227 Square Feet
- Features: Back Yard, Front Yard, Landscaped, Sprinkler System
Details
- Parcel number: 392400094
- Special conditions: Standard
Construction
Type & style
- Home type: SingleFamily
- Architectural style: Spanish
- Property subtype: Single Family Residence
Materials
- Stucco
- Foundation: Slab
- Roof: Tile
Condition
- Turnkey
- New construction: No
- Year built: 2005
Utilities & green energy
- Electric: Electricity - On Property, Photovoltaics on Grid
- Sewer: Public Sewer
- Water: Public
- Utilities for property: Cable Available, Cable Connected, Electricity Available, Electricity Connected, Natural Gas Available, Natural Gas Connected, Phone Available, Phone Connected, Sewer Available, Sewer Connected, Water Available, Water Connected
Community & HOA
Community
- Features: Park, Storm Drain(s), Street Lights, Sidewalks, Gated
- Security: Carbon Monoxide Detector(s), Fire Detection System, Security Gate, Gated Community, Smoke Detector(s)
HOA
- Has HOA: Yes
- Amenities included: Controlled Access, Dog Park, Management
- HOA fee: $96 monthly
- HOA name: Granite Gate
- HOA phone: 951-746-5010
Location
- Region: Murrieta
Financial & listing details
- Price per square foot: $272/sqft
- Tax assessed value: $382,992
- Annual tax amount: $5,858
- Date on market: 6/23/2025
- Cumulative days on market: 7 days
- Listing terms: Cash to New Loan,Conventional,Submit,VA Loan
- Road surface type: Paved
Price history
| Date | Event | Price |
|---|---|---|
| 7/22/2025 | Sold | $625,000$272/sqft |
Source:  CRMLS #ND25133225 Report a problem CRMLS #ND25133225 Report a problem | ||
| 7/20/2025 | Pending sale | $625,000$272/sqft |
Source: CRMLS #ND25133225 Report a problem | ||
| 6/30/2025 | Contingent | $625,000$272/sqft |
Source: CRMLS #ND25133225 Report a problem | ||
| 6/23/2025 | Listed for sale | $625,000+98.5%$272/sqft |
Source: CRMLS #ND25133225 Report a problem | ||
| 10/27/2014 | Listing removed | $314,900$137/sqft |
Source: Rancon Real Estate #SW14183571 Report a problem | ||
| 10/27/2014 | Listed for sale | $314,900-0.2%$137/sqft |
Source: Rancon Real Estate #SW14183571 Report a problem | ||
| 10/24/2014 | Sold | $315,500+0.2%$137/sqft |
Source: Public Record Report a problem | ||
| 10/20/2014 | Pending sale | $314,900$137/sqft |
Source: Rancon Real Estate #SW14183571 Report a problem | ||
| 10/14/2014 | Listed for sale | $314,900$137/sqft |
Source: Rancon Real Estate #SW14183571 Report a problem | ||
| 10/10/2014 | Pending sale | $314,900$137/sqft |
Source: Rancon Real Estate #SW14183571 Report a problem | ||
| 10/10/2014 | Listed for sale | $314,900$137/sqft |
Source: Rancon Real Estate #SW14183571 Report a problem | ||
| 9/16/2014 | Pending sale | $314,900$137/sqft |
Source: Rancon Real Estate Corporation #SW14183571 Report a problem | ||
| 8/27/2014 | Listed for sale | $314,900-17%$137/sqft |
Source: Rancon Real Estate Corporation #SW14183571 Report a problem | ||
| 8/26/2005 | Sold | $379,500$165/sqft |
Source: Public Record Report a problem | ||
Public tax history
| Year | Property taxes | Tax assessment |
|---|---|---|
| 2025 | $5,858 -0.3% | $382,992 +2% |
| 2024 | $5,878 -1% | $375,483 +2% |
| 2023 | $5,937 +1.2% | $368,121 +2% |
| 2022 | $5,868 +2.6% | $360,904 +3% |
| 2021 | $5,721 +0.6% | $350,299 +1% |
| 2020 | $5,688 +2.1% | $346,709 +2% |
| 2019 | $5,570 +2.2% | $339,912 +2% |
| 2018 | $5,451 +1.9% | $333,248 +2% |
| 2017 | $5,350 | $326,715 +2% |
| 2016 | $5,350 +3.1% | $320,310 +1.5% |
| 2015 | $5,187 +4% | $315,500 +5.2% |
| 2014 | $4,989 | $300,000 +43.5% |
| 2013 | -- | $209,000 +1% |
| 2012 | -- | $207,000 +1.5% |
| 2011 | -- | $204,000 -1.4% |
| 2010 | -- | $207,000 -8.4% |
| 2009 | -- | $226,000 -33.1% |
| 2008 | -- | $338,000 -12.7% |
| 2007 | -- | $387,090 +2% |
| 2006 | -- | $379,500 +341.7% |
| 2005 | -- | $85,921 |
Find assessor info on the county website
Neighborhood: 92563
Nearby homes
- $619,5004 bd4 ba2k sqft35721 Emily Ave, Murrieta, CA 92563Off Market
- $616,4004 bd4 ba2k sqft28370 Adrienne St, Murrieta, CA 92563Off Market
- $605,1004 bd3 ba2k sqft28348 Adrienne St, Murrieta, CA 92563Off Market
- $584,1004 bd3 ba2k sqft35709 Emily Ave, Murrieta, CA 92563Off Market
- $605,4003 bd3 ba2k sqft35716 Tana Ave, Murrieta, CA 92563Off Market
- $607,3004 bd3 ba2k sqft28326 Adrienne St, Murrieta, CA 92563Off Market
- $600,4004 bd3 ba2k sqft35728 Tana Ave, Murrieta, CA 92563Off Market
- $604,6004 bd3 ba2k sqft35704 Tana Ave, Murrieta, CA 92563Off Market
Nearby schools
GreatSchools rating
- 8/10Oak Meadows Elementary SchoolGrades: K-5Distance: 1.9 mi
- 5/10Bell Mountain Middle SchoolGrades: 6-8Distance: 5 mi
- 8/10Santa Rosa AcademyGrades: K-12Distance: 5.2 mi
Schools provided by the listing agent
- Elementary: Oak Meadows
- Middle: Bell Mountain
- High: Liberty
Source: CRMLS. This data may not be complete. We recommend contacting the local school district to confirm school assignments for this home.
Get a cash offer in 3 minutes
Find out how much your home could sell for in as little as 3 minutes with a no-obligation cash offer.
Estimated market value
$632,500
Get a cash offer in 3 minutes
Find out how much your home could sell for in as little as 3 minutes with a no-obligation cash offer.
Estimated market value
$632,500
- California
- Riverside County
- Murrieta
- 92563
- 35733 Emily Ave
Nearby cities
Nearby zip codes
Other Murrieta Topics
