Skip main navigation
Sold for $358,000
  • $358,000

    35734 Buxton Dr, Sterling Heights, MI 48310

    3beds
    2,600sqft
    Single Family Residence
    Built in 1990
    7,840.8 Square Feet Lot
    $365,300 Zestimate®
    $138/sqft
    $3,042 Estimated rent

    Home value

    $365,300

    $347,000 - $384,000

    $3,042/mo

    Zestimate® history
    Loading
    Loading...

    Owner options

    List your home for rent

    $3,042/mo

    Rent Zestimate®

    Find your next renter with Zillow Rental Manager. Plus, with online applications, you can quickly screen prospective tenants – for free.

    Learn more

    $3,042/mo

    Rent Zestimate®

    Refinance and save

    $2,306/mo

    Est. payment

    Refinancing to a lower rate could help reduce your monthly payments and save thousands over the life of the loan.

    See today's rates

    $2,306/mo

    Est. payment

    Explore your selling options

    Work with a Zillow partner agent

    Leverage their expertise and Zillow's premium Showcase listings to get your home seen by more buyers.

    Get started

    List with your own agent

    Get your home in front of millions of buyers by listing it on Zillow.

    Learn how to do it

    Sell it yourself

    Take full control of how buyers see your home on Zillow by listing For Sale by Owner (FSBO).

    List your home

    What's special

    Finished entertainment areaHalf bathWet barGranite countersNewer stoveGreat roomPlay room
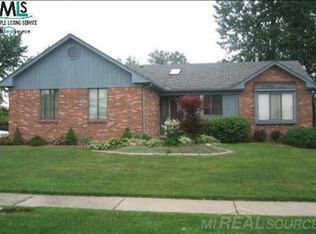
    THIS VERY DESIRED RANCH IS IN MOVE-IN CONDITION. GREAT ROOM WITH FIREPLACE, KITCHEN HAS GRANITE COUNTERS, NEWER STOVE, FRIG, MICROWAVE & DISHWASHER IN 2019. 3 SPACIOUS BEDROOMS, MSTR. WITH CLOSET ORGANIZERS. FIRST FLOOR LAUNDRY. TWO FULL BATHS AND ONE HALF BATH. ONE FULL BATH IS IN THE BEAUTIFUL FINISHED BASEMENT. BSMT HAS A WET BAR, FINISHED ENTERTAINMENT AREA, TWO ROOMS THAT COULD BE AN OFFICE OR PLAY ROOM AND PLENTY OF STORAGE. VERY PRIVATE FENCED YARD & PAVER PATIO & STORAGE SHED. THE ROOF IS NEW IN 2021 THE FURNACE AND AIR CONDITIONER IS 2017. NICE WINDOWS.

    Zillow last checked:

    Listing updated:

    Listed by:

    Anna M. Skowronek 586-212-0030,

    Century 21 Professionals

    Bought with:

    Cory Richards, 6501422884

    @properties Christie's Int'l R.E. Birmingham

    Source: MiRealSource,MLS#: 50123874MLS LogoOriginating MLS: MiRealSource

    Facts & features

    Interior

    Bedrooms & bathrooms
    • Bedrooms: 3
    • Bathrooms: 3
    • Full bathrooms: 2
    • 1/2 bathrooms: 1
    Bedroom 1
    • Features: Carpet
    • Level: Entry
    • Area: 169
    • Dimensions: 13 x 13
    Bedroom 2
    • Features: Carpet
    • Level: Entry
    • Area: 130
    • Dimensions: 13 x 10
    Bedroom 3
    • Features: Carpet
    • Level: Entry
    • Area: 120
    • Dimensions: 12 x 10
    Bathroom 1
    • Features: Ceramic
    • Level: Entry
    • Area: 54
    • Dimensions: 9 x 6
    Bathroom 2
    • Features: Ceramic
    • Level: Basement
    • Area: 48
    • Dimensions: 8 x 6
    Great room
    • Level: Entry
    • Area: 520
    • Dimensions: 20 x 26
    Kitchen
    • Features: Ceramic
    • Level: Entry
    • Area: 144
    • Dimensions: 9 x 16
    Heating
    • Forced Air, Natural Gas
    Cooling
    • Central Air
    Appliances
    • Included: Dishwasher, Dryer, Microwave, Range/Oven, Refrigerator, Washer, Gas Water Heater
    • Laundry: Entry
    Features
    • Flooring: Ceramic Tile, Carpet
    • Basement: Finished,Full
    • Number of fireplaces: 1
    • Fireplace features: Gas, Great Room
    Interior area
    • Total structure area: 2,800
    • Total interior livable area: 2,600 sqft
    • Finished area above ground: 1,400
    • Finished area below ground: 1,200

    Property

    Parking
    • Total spaces: 2
    • Parking features: Attached
    • Attached garage spaces: 2
    Features
    • Levels: One
    • Stories: 1
    • Patio & porch: Patio
    • Exterior features: Lawn Sprinkler
    • Fencing: Fenced
    • Frontage length: 63
    Lot
    • Size: 7,840 sqft
    • Dimensions: 63 x 124
    • Features: Subdivision
    Details
    • Additional structures: Shed(s)
    • Parcel number: 1029429028
    • Special conditions: Private

    Construction

    Type & style
    • Home type: SingleFamily
    • Architectural style: Ranch
    • Property subtype: Single Family Residence
    Materials
    • Brick
    • Foundation: Basement
    Condition
    • New construction: No
    • Year built: 1990

    Utilities & green energy

    • Sewer: Public Sanitary
    • Water: Public

    Community & neighborhood

    Location
    • Region: Sterling Heights
    • Subdivision: Coachwood Square Sub.

    Other

    Other facts
    • Listing agreement: Exclusive Right To Sell
    • Listing terms: Cash,Conventional

    Price history

    DateEventPrice
    3/20/2026Sold$358,000+2.3%$138/sqft
    Source: Public Record Report a problem
    10/31/2023Sold$350,000+4.5%$135/sqft
    Source: MiRealSource #50123874 Report a problem
    10/9/2023Pending sale$335,000$129/sqft
    Source: MiRealSource #50123874 Report a problem
    10/4/2023Listed for sale$335,000+45.7%$129/sqft
    Source: MiRealSource #50123874 Report a problem
    4/3/2017Sold$230,000$88/sqft
    Source: MiRealSource #31313008 Report a problem
    4/3/2017Listed for sale$230,000+26.4%$88/sqft
    Source: CENTURY 21 Town & Country #31313008 Report a problem
    9/18/2012Sold$182,000$70/sqft
    Source: Public Record Report a problem
    6/29/2012Sold$182,000-4.2%$70/sqft
    Source: Agent Provided Report a problem
    6/19/2012Listed for sale$189,900-9.6%$73/sqft
    Source: CENTURY 21 Town & Country #212062543 Report a problem
    10/22/2004Sold$210,000$81/sqft
    Source: Public Record Report a problem

    Public tax history

    YearProperty taxesTax assessment
    2025$7,006 +55.6%$168,600 +3.6%
    2024$4,504 +7.1%$162,800 +23.5%
    2023$4,204 -3.2%$131,800 +13.4%
    2022$4,345 $116,200 +8.4%
    2021-- $107,200 +4.8%
    2020-- $102,300 +3.8%
    2019-- $98,600 +10.8%
    2018$3,003 $89,000 +5.8%
    2017-- $84,100
    2016-- $84,100 +11.7%
    2015-- $75,300 +16%
    2014-- $64,900
    2012-- --
    2009-- --
    2001$2,900 +32.1%$82,200 +26.9%
    2000$2,195 $64,800

    Find assessor info on the county website

    Neighborhood: 48310

    Nearby schools

    GreatSchools rating
    Schools provided by the listing agent
    • District: Warren Consolidated Schools

    Source: MiRealSource. This data may not be complete. We recommend contacting the local school district to confirm school assignments for this home.

    Get a cash offer in 3 minutes
    Find out how much your home could sell for in as little as 3 minutes with a no-obligation cash offer.
    Estimated market value
    $365,300
    Get a cash offer in 3 minutes
    Find out how much your home could sell for in as little as 3 minutes with a no-obligation cash offer.
    Estimated market value
    $365,300