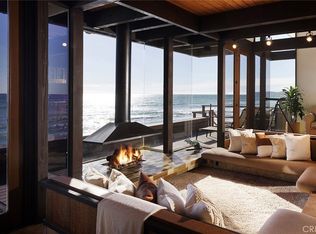
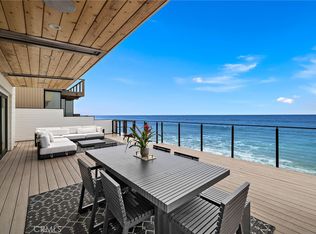
Welcome to this beautiful 4 bedroom, 4 bathroom classic beach home in the heart of Capistrano Beach District. Located on a 24-hour guard gated road with direct access to the beach, the home presents glorious panoramic views of the ocean, coastline, and Catalina Islands. Lovingly maintained, the 2916 square feet of interior living space spans three levels, each with its own deck with abundant space for relaxing and entertaining. The entry level presents a brilliant view of the ocean through sliding glass doors and a thoughtfully designed open kitchen space equipped with custom cabinetry, double oven gas range, and Sub-Zero refrigerator. Adorned with charming stained glass windows, the dining area opens into the living area, made complete with a grand fireplace. A bathroom with shower completes the first floor, while upstairs lies the expansive primary bedroom, along with a spacious walk-in closet and en-suite with drop-in bathtub underneath another stained glass window. Each secondary bedroom is generously sized for maximum comfort and shares a full bathroom, and the second level also has a versatile space currently utilized as an office. Lastly, on the third level is another generously sized bedroom with its own bathroom and rooftop balcony with outdoor fireplace. For added convenience, the home also includes an elevator that can access all levels, a spacious enclosed 2-car garage on a 2760 square foot lot, and three parking spaces across from the home for guests. Don't miss out on this opportunity to own a spectacular beach home and enjoy the endless coastal vibes.
Sold for $4,250,000
Listed by: Onyx Homes • Christina Park • Contact: Christina@onyxhomes.com
Bought with: Onyx Homes
$4,250,000
35735 Beach Rd, Dana Pt, CA 92624
4beds
2,916sqft
Single Family Residence
Built in 2000
2,760 Square Feet Lot
$4,252,100 Zestimate®
$1,457/sqft
$-- Estimated rent
Home value
$4,252,100
$3.95M - $4.59M
Not available
Zestimate® history
Owner options
List your home for rent
Find your next renter with Zillow Rental Manager. Plus, with online applications, you can quickly screen prospective tenants – for free.
Refinance and save
$28,609/mo
Est. payment
Refinancing to a lower rate could help reduce your monthly payments and save thousands over the life of the loan.
$28,609/mo
Est. payment
Explore your selling options
Work with a Zillow partner agent
Leverage their expertise and Zillow's premium Showcase listings to get your home seen by more buyers.
Get startedList with your own agent
Get your home in front of millions of buyers by listing it on Zillow.
Learn how to do itSell it yourself
Take full control of how buyers see your home on Zillow by listing For Sale by Owner (FSBO).
List your homeWhat's special
Zillow last checked:
Listing updated:
Listed by:
Christina Park DRE #02235911 Christina@onyxhomes.com,
Onyx Homes,
Connor Wiegmann DRE #02133596,
Onyx Homes
Bought with:
Christina Park, DRE #02235911
Onyx Homes
Source: CRMLS,MLS#: OC26138172 Originating MLS: California Regional MLS
Originating MLS: California Regional MLSFacts & features
Interior
Bedrooms & bathrooms
- Bedrooms: 4
- Bathrooms: 4
- Full bathrooms: 2
- 3/4 bathrooms: 2
- Main level bathrooms: 1
Rooms
- Room types: Entry/Foyer, Foyer, Kitchen, Laundry, Living Room, Primary Bathroom, Primary Bedroom, Office, Other, Recreation, Dining Room
Bathroom
- Features: Bathtub, Granite Counters, Soaking Tub, Separate Shower, Tub Shower, Vanity
Kitchen
- Features: Granite Counters, Kitchen Island, Kitchen/Family Room Combo, Pots & Pan Drawers
Other
- Features: Walk-In Closet(s)
Heating
- Central, Fireplace(s)
Cooling
- Central Air
Appliances
- Included: 6 Burner Stove, Built-In Range, Double Oven, Dishwasher, Freezer, Gas Cooktop, Disposal, Gas Range, Ice Maker, Microwave, Refrigerator, Range Hood, Water Heater
- Laundry: Washer Hookup, Gas Dryer Hookup, Inside
Features
- Built-in Features, Brick Walls, Balcony, Cathedral Ceiling(s), Separate/Formal Dining Room, Elevator, Granite Counters, High Ceilings, Living Room Deck Attached, Open Floorplan, Pantry, Recessed Lighting, Storage, Entrance Foyer, Primary Suite, Walk-In Closet(s)
- Flooring: Tile
- Doors: Sliding Doors
- Windows: Blinds, Shutters
- Has fireplace: Yes
- Fireplace features: Living Room, Outside
- Common walls with other units/homes: No Common Walls
Interior area
- Total interior livable area: 2,916 sqft
Property
Parking
- Total spaces: 5
- Parking features: Assigned, Direct Access, Door-Single, Garage Faces Front, Garage, Guarded, On Site, One Space, Uncovered
- Attached garage spaces: 2
- Uncovered spaces: 3
Features
- Levels: Three Or More
- Stories: 3
- Entry location: Ground
- Patio & porch: Concrete, Deck, Glass Enclosed, Patio, Porch
- Pool features: None
- Spa features: None
- Fencing: Stucco Wall,Wood
- Has view: Yes
- View description: Catalina, City Lights, Coastline, Ocean, Panoramic, Water
- Has water view: Yes
- Water view: Coastline,Ocean,Water
- Waterfront features: Beach Front, Ocean Access, Ocean Front, Ocean Side Of Freeway, Ocean Side Of Highway, Seawall
Lot
- Size: 2,760 Square Feet
- Features: 0-1 Unit/Acre, Bluff
Details
- Parcel number: 69133104
- Special conditions: Trust
Construction
Type & style
- Home type: SingleFamily
- Architectural style: Cottage,Custom
- Property subtype: Single Family Residence
Materials
- Drywall, Glass, Concrete, Stucco
- Foundation: Combination, Slab
- Roof: Clay,Common Roof,Tile
Condition
- New construction: No
- Year built: 2000
Utilities & green energy
- Electric: Electricity - On Property, Standard
- Sewer: Public Sewer
- Water: Public
- Utilities for property: Cable Available, Electricity Available, Phone Available, Sewer Available, Water Available
Community & HOA
Community
- Features: Biking, Curbs, Gutter(s), Storm Drain(s), Street Lights, Sidewalks, Gated
- Security: Gated with Guard, Gated Community, Gated with Attendant, 24 Hour Security
- Subdivision: Beach Road Custom (Br)
Location
- Region: Dana Pt
Financial & listing details
- Price per square foot: $1,457/sqft
- Tax assessed value: $1,110,565
- Date on market: 6/24/2026
- Cumulative days on market: 9 days
- Listing terms: Cash,Cash to Existing Loan,Cash to New Loan,Conventional
- Road surface type: Paved
Price history
| Date | Event | Price |
|---|---|---|
| 8/5/2026 | Sold | $4,250,000+6.3%$1,457/sqft |
Source:  CRMLS #OC26138172 Report a problem CRMLS #OC26138172 Report a problem | ||
| 7/29/2026 | Pending sale | $3,999,000$1,371/sqft |
Source: CRMLS #OC26138172 Report a problem | ||
| 7/7/2026 | Contingent | $3,999,000$1,371/sqft |
Source: CRMLS #OC26138172 Report a problem | ||
| 6/25/2026 | Listed for sale | $3,999,000$1,371/sqft |
Source: CRMLS #OC26138172 Report a problem | ||
Public tax history
| Year | Property taxes | Tax assessment |
|---|---|---|
| 2026 | -- | $1,110,565 +2% |
| 2025 | $15,818 +2.3% | $1,088,790 +2% |
| 2024 | $15,466 +28.4% | $1,067,442 +2% |
| 2023 | $12,042 +2.9% | $1,046,512 +2% |
| 2022 | $11,707 +2.1% | $1,025,993 +2% |
| 2021 | $11,464 +1.9% | $1,005,876 +1% |
| 2020 | $11,246 | $995,562 +2% |
| 2019 | $11,246 +0.3% | $976,042 +2% |
| 2018 | $11,209 +6.2% | $956,904 +2% |
| 2017 | $10,556 | $938,142 +2% |
| 2016 | $10,556 +2.1% | $919,748 +1.5% |
| 2015 | $10,335 +6% | $905,933 +2% |
| 2014 | $9,752 | $888,188 +0.5% |
| 2013 | -- | $884,174 +2% |
| 2012 | -- | $866,838 +2% |
| 2011 | -- | $849,842 +0.8% |
| 2010 | -- | $843,491 -0.2% |
| 2009 | -- | $845,496 +2% |
| 2008 | -- | $828,918 +2% |
| 2007 | -- | $812,665 +2% |
| 2006 | -- | $796,731 +2% |
| 2005 | -- | $781,109 +2% |
| 2004 | -- | $765,794 +1.9% |
| 2003 | -- | $751,759 +2% |
| 2002 | -- | $737,019 -39.1% |
| 2001 | $12,314 +882.6% | $1,210,647 +893.6% |
| 2000 | $1,253 | $121,848 |
Find assessor info on the county website
Neighborhood: 92624
Nearby homes
- $3,890,0003 bd3 ba2.1k sqft35731 Beach Rd, Dana Pt, CA 92624Sold
- $5,133,4003 bd2 ba1.5k sqft35737 Beach Rd, Dana Pt, CA 92624Off Market
- $5,250,0003 bd2 ba1.5k sqft35725 Beach Rd, Dana Pt, CA 92624For Sale
- $3,768,3001 bd1 ba642 sqft35741 Beach Rd, Dana Pt, CA 92624Off Market
- $3,589,4003 bd3 ba2k sqft35721 Beach Rd, Dana Pt, CA 92624Off Market
- $3,846,9002 bd2 ba1k sqft35745 Beach Rd, Dana Pt, CA 92624Off Market
- $6,218,3004 bd2 ba2.3k sqft35715 Beach Rd, Dana Pt, CA 92624Off Market
- $3,060,0003 bd2 ba1k sqft35711 Beach Rd, Dana Pt, CA 92624Sold
Nearby schools
GreatSchools rating
- 8/10Palisades Elementary SchoolGrades: K-5Distance: 1.6 mi
- 8/10Shorecliffs Middle SchoolGrades: 6-8Distance: 0.8 mi
- 9/10San Juan Hills High SchoolGrades: 9-12Distance: 4.3 mi
Schools provided by the listing agent
- Elementary: Palisades
- Middle: Shorecliff
- High: San Juan Hills
Source: CRMLS. This data may not be complete. We recommend contacting the local school district to confirm school assignments for this home.
Get a cash offer in 3 minutes
Find out how much your home could sell for in as little as 3 minutes with a no-obligation cash offer.
Estimated market value
$4,252,100
Get a cash offer in 3 minutes
Find out how much your home could sell for in as little as 3 minutes with a no-obligation cash offer.
Estimated market value
$4,252,100
- California
- Orange County
- Dana Point
- 92624
- 35735 Beach Rd
