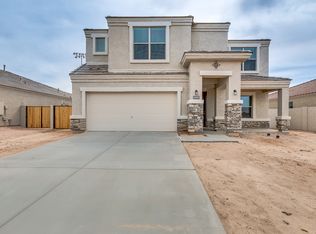
Seller offering $5000 concession with acceptable offer! TWO MASTER SUITES - each with their own bathroom - & make this home ideal for multi-generational living or income-generating rental opportunities! Three car tandem garage.
This beautifully updated newer built home is ideally situated close to the best entertainment the South East Valley has to offer: 2 miles to Schnepf Farms (4th generation family farm with seasonal festivals, peach picking, U-Pick Garden and bakery,) 2.2 miles to Queen Creek Olive Mill (farm, gourmet market and restaurant) and 4.9 miles to Pecan Lake (amusement center with electric karting, ropes course, arcade, putting course axe-throwing and more.)
Enter your new home to a large multi-purpose den, through to an expansive open-plan kitchen and living area, all with wood-look tile.
A privately appointed primary suite sits downstairs, just off the main living space. Upstairs, find a huge loft area, 2 secondary bedrooms both with walk-in closets and the second primary suite. In addition to the numerous cosmetic upgrades, this home enjoys both R/O water and a water softener.
Outside, find XL side yards, one with an RV gate and newly added parking pad. Your back yard provides endless views with a view fence that overlooks Empire Park - with baseball and basketball facilities, picnic areas with grills, a playground, and a sand volleyball court!
Sold for $555,000
$555,000
35737 N LOEMANN Drive, San Tan Valley, AZ 85143
4beds
3,219sqft
Single Family Residence
Built in 2017
8,265 Square Feet Lot
$541,200 Zestimate®
$172/sqft
$2,614 Estimated rent
Home value
$541,200
$492,000 - $595,000
$2,614/mo
Zestimate® history
Owner options
List your home for rent
$2,614/mo
Rent Zestimate®
Find your next renter with Zillow Rental Manager. Plus, with online applications, you can quickly screen prospective tenants – for free.
$2,614/mo
Rent Zestimate®
Refinance and save
$3,299/mo
Est. payment
Refinancing to a lower rate could help reduce your monthly payments and save thousands over the life of the loan.
$3,299/mo
Est. payment
Explore your selling options
Work with a Zillow partner agent
Leverage their expertise and Zillow's premium Showcase listings to get your home seen by more buyers.
Get startedList with your own agent
Get your home in front of millions of buyers by listing it on Zillow.
Learn how to do itSell it yourself
Take full control of how buyers see your home on Zillow by listing For Sale by Owner (FSBO).
List your homeWhat's special
Xl side yardsView fenceNewly added parking padRv gateHuge loft areaPrivately appointed primary suiteOverlooks empire park
Zillow last checked:
Listing updated:
Listed by:
Elanor Urquidez 480-381-1636,
W and Partners, LLC
Bought with:
Tiffany Hooper, BR651367000
My Home Group Real Estate
Source: ARMLS,MLS#: 6852118
Facts & features
Interior
Bedrooms & bathrooms
- Bedrooms: 4
- Bathrooms: 4
- Full bathrooms: 3
- 1/2 bathrooms: 1
Heating
- Natural Gas
Cooling
- Central Air, Ceiling Fan(s)
Appliances
- Included: Water Softener Owned, Reverse Osmosis, Built-in Microwave, Gas Range, Gas Oven
Features
- Non-laminate Counter, Double Vanity, Master Downstairs, Upstairs, Eat-in Kitchen, 2 Master Baths
- Flooring: Carpet, Tile
- Has basement: No
- Has fireplace: No
Interior area
- Total structure area: 3,219
- Total interior livable area: 3,219 sqft
Property
Parking
- Total spaces: 5
- Parking features: Tandem Garage
- Garage spaces: 3
- Uncovered spaces: 2
Features
- Stories: 2
- Pool features: None
- Spa features: None
- Fencing: Block
Lot
- Size: 8,265 Square Feet
- Features: Desert Front, Gravel/Stone Back
Details
- Parcel number: 21081242
Construction
Type & style
- Home type: SingleFamily
- Property subtype: Single Family Residence
Materials
- Stucco, Wood Frame
- Roof: Tile
Condition
- Year built: 2017
Details
- Builder name: D R HORTON
Utilities & green energy
- Sewer: Public Sewer
- Water: Pvt Water Company
Community & HOA
Community
- Features: Playground, Biking/Walking Path
- Subdivision: PARCEL 16 AT CIRCLE CROSS RANCH
HOA
- Has HOA: Yes
- Services included: Other (See Remarks)
- HOA fee: $50 monthly
- HOA name: Circle Cross Ranch
- HOA phone: 602-957-9191
Location
- Region: Queen Creek
Financial & listing details
- Price per square foot: $172/sqft
- Tax assessed value: $503,692
- Annual tax amount: $1,840
- Date on market: 4/24/2025
- Cumulative days on market: 334 days
- Listing terms: Cash,Conventional,1031 Exchange,FHA,VA Loan
- Ownership: Fee Simple
Price history
| Date | Event | Price |
|---|---|---|
| 7/1/2025 | Sold | $555,000+0.9%$172/sqft |
Source:  ARMLS #6852118 Report a problem ARMLS #6852118 Report a problem | ||
| 5/21/2025 | Pending sale | $549,990$171/sqft |
Source: ARMLS #6852118 Report a problem | ||
| 4/24/2025 | Listed for sale | $549,990-5%$171/sqft |
Source: ARMLS #6852118 Report a problem | ||
| 4/14/2025 | Listing removed | $579,000$180/sqft |
Source: ARMLS #6714599 Report a problem | ||
| 2/28/2025 | Price change | $579,000-0.9%$180/sqft |
Source: ARMLS #6714599 Report a problem | ||
| 1/10/2025 | Price change | $584,000-0.8%$181/sqft |
Source: ARMLS #6714599 Report a problem | ||
| 9/16/2024 | Price change | $589,000-1.8%$183/sqft |
Source: ARMLS #6714599 Report a problem | ||
| 7/2/2024 | Price change | $599,900-0.8%$186/sqft |
Source: ARMLS #6714599 Report a problem | ||
| 6/10/2024 | Listed for sale | $604,900+4.3%$188/sqft |
Source: ARMLS #6714599 Report a problem | ||
| 2/18/2022 | Sold | $580,000-1.7%$180/sqft |
Source: ARMLS #6337589 Report a problem | ||
| 2/16/2022 | Pending sale | $590,000$183/sqft |
Source: ARMLS #6337589 Report a problem | ||
| 1/21/2022 | Contingent | $590,000$183/sqft |
Source: ARMLS #6337589 Report a problem | ||
| 1/19/2022 | Listed for sale | $590,000-1.5%$183/sqft |
Source: ARMLS #6337589 Report a problem | ||
| 1/12/2022 | Contingent | $599,000$186/sqft |
Source: ARMLS #6337589 Report a problem | ||
| 1/4/2022 | Listed for sale | $599,000+77.8%$186/sqft |
Source: ARMLS #6337589 Report a problem | ||
| 5/21/2018 | Sold | $336,990$105/sqft |
Source: Public Record Report a problem | ||
Public tax history
| Year | Property taxes | Tax assessment |
|---|---|---|
| 2026 | $1,851 +0.6% | $50,369 +0.4% |
| 2025 | $1,840 -0.3% | $50,192 -12.2% |
| 2024 | $1,844 +1.7% | $57,193 +21.6% |
| 2023 | $1,813 -10.1% | $47,015 -1.7% |
| 2022 | $2,016 +11.1% | $47,806 +17.8% |
| 2021 | $1,814 -0.1% | $40,573 +7.8% |
| 2020 | $1,817 +1122.4% | $37,636 +60.5% |
| 2019 | $149 +5.7% | $23,443 +1072.2% |
| 2018 | $141 +1.6% | $2,000 |
| 2017 | $138 -11.5% | $2,000 |
| 2016 | $156 -2% | -- |
| 2014 | $160 | $1,600 |
Find assessor info on the county website
Neighborhood: 85143
Nearby homes
- $550,3004 bd4 ba3.2k sqft35737 N Loemann Dr, San Tan Valley, AZ 85143Off Market
- $541,800-- bd-- ba2.2k sqft35725 N Loemann Dr, Queen creek, AZ 85143Off Market
- $469,700-- bd-- ba2.2k sqft35749 N Loemann Dr, Queen creek, AZ 85143Off Market
- $475,6003 bd3 ba2.2k sqft35749 N Loemann Dr, San Tan Valley, AZ 85143Off Market

- $497,4004 bd3 ba2.6k sqft35713 N Loemann Dr, San Tan Valley, AZ 85143Off Market
- $571,400-- bd-- ba2.6k sqft35713 N Loemann Dr, Queen creek, AZ 85143Off Market
- $613,6004 bd4 ba3.2k sqft35761 N Loemann Dr, San Tan Valley, AZ 85143Off Market
- $471,8004 bd3 ba2.2k sqft790 W Santa Gertrudis Trl, Queen creek, AZ 85143Off Market
Nearby schools
GreatSchools rating
- 3/10Circle Cross Ranch K8 SchoolGrades: K-8Distance: 0.2 mi
- 6/10Poston Butte High SchoolGrades: 7-12Distance: 2.7 mi
Schools provided by the listing agent
- Elementary: Circle Cross K8 STEM Academy
- Middle: Circle Cross K8 STEM Academy
- High: Poston Butte High School
- District: Florence Unified School District
Source: ARMLS. This data may not be complete. We recommend contacting the local school district to confirm school assignments for this home.
Get a cash offer in 3 minutes
Find out how much your home could sell for in as little as 3 minutes with a no-obligation cash offer.
Estimated market value
$541,200
Get a cash offer in 3 minutes
Find out how much your home could sell for in as little as 3 minutes with a no-obligation cash offer.
Estimated market value
$541,200
- Arizona
- Pinal County
- San Tan Valley
- 85143
- 35737 N LOEMANN Drive
Nearby cities
Nearby zip codes
Other San Tan Valley Topics
