Skip main navigation
Sold for $669,000
  • $669,000

    35739 Hayman Ln, Round Hill, VA 20141

    3beds
    2,112sqft
    Single Family Residence
    Built in 1900
    0.45 Acres Lot
    $668,200 Zestimate®
    $317/sqft
    $3,283 Estimated rent

    Home value

    $668,200

    $635,000 - $702,000

    $3,283/mo

    Zestimate® history
    Loading
    Loading...

    Owner options

    List your home for rent

    $3,283/mo

    Rent Zestimate®

    Find your next renter with Zillow Rental Manager. Plus, with online applications, you can quickly screen prospective tenants – for free.

    Learn more

    $3,283/mo

    Rent Zestimate®

    Refinance and save

    $4,053/mo

    Est. payment

    Refinancing to a lower rate could help reduce your monthly payments and save thousands over the life of the loan.

    See today's rates

    $4,053/mo

    Est. payment

    Explore your selling options

    Work with a Zillow partner agent

    Leverage their expertise and Zillow's premium Showcase listings to get your home seen by more buyers.

    Get started

    List with your own agent

    Get your home in front of millions of buyers by listing it on Zillow.

    Learn how to do it

    Sell it yourself

    Take full control of how buyers see your home on Zillow by listing For Sale by Owner (FSBO).

    List your home

    What's special

    Wood-burning fireplaceBalcony retreatFenced backyardSecond stone patioFresh interior paintNew carpetClassic center hall foyer
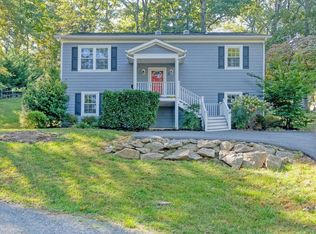
    Welcome to this charming early-1900s renovated farmhouse in Round Hill, beautifully blending historic character with modern comfort. A wide front porch welcomes you inside to a classic center hall foyer highlighted by a beautifully carved wood newel post. The formal dining room features original hardwood floors and chair rail molding, while the light-filled living room offers fresh carpeting and a welcoming space to relax. The kitchen opens to a spacious breakfast room and includes a peninsula with seating, greenhouse window over the double sink, and access to a private stone patio, perfect for outdoor dining. The dramatic two-story family room with wood-burning fireplace serves as the heart of the home and opens to a second stone patio and covered walkway to the detached 2-car garage. Upstairs, the primary suite offers a private sitting area, walk-in closet, full bath, and its own balcony retreat. Two additional bedrooms with original hardwood floors share a full hall bath. The fenced backyard includes mature trees and garden beds with space for pets, play, or gardening. Fully renovated in the 1990s by local architect Beckham Dickerson, recent updates include fresh interior paint, new carpet, LVP flooring in the kitchen and baths, new toilets, and stainless-steel refrigerator and dishwasher. Ideally located just south of the village of Round Hill and minutes to Route 7, with easy access to Sleeter Lake Park, the Appalachian Trail, an indoor aquatic center and local parks offering trails, tennis, swimming, pickleball and performing arts. (Coming soon is the Southern Greenway Trail project bringing a sidewalk from main street in Round Hill down near the driveway). Priced below recent 2026 Loudoun County tax assessment. Don’t miss!

    Zillow last checked:

    Listing updated:

    Listed by:

    Cricket Bedford 540-229-3201,

    Thomas and Talbot Estate Properties, Inc.

    Bought with:

    Alan Good, 225088937

    Colony Realty

    Source: Bright MLS,MLS#: VALO2117606MLS Logo

    Facts & features

    Interior

    Bedrooms & bathrooms
    • Bedrooms: 3
    • Bathrooms: 3
    • Full bathrooms: 2
    • 1/2 bathrooms: 1
    • Main level bathrooms: 1
    Rooms
    • Room types: Living Room, Dining Room, Primary Bedroom, Sitting Room, Bedroom 2, Bedroom 3, Kitchen, Family Room, Foyer, Breakfast Room, Bathroom 2, Primary Bathroom, Half Bath
    Primary bedroom
    • Features: Attached Bathroom, Bathroom - Tub Shower, Ceiling Fan(s), Flooring - Solid Hardwood, Lighting - Ceiling, Primary Bedroom - Sitting Area, Walk-In Closet(s), Balcony Access
    • Level: Upper
    • Area: 154 Square Feet
    • Dimensions: 11 X 14
    Bedroom 2
    • Features: Flooring - Solid Hardwood, Ceiling Fan(s)
    • Level: Upper
    • Area: 130 Square Feet
    • Dimensions: 10 X 13
    Bedroom 3
    • Features: Flooring - Solid Hardwood, Ceiling Fan(s)
    • Level: Upper
    • Area: 182 Square Feet
    • Dimensions: 13 X 14
    Primary bathroom
    • Level: Upper
    Bathroom 2
    • Features: Bathroom - Tub Shower
    • Level: Upper
    Breakfast room
    • Features: Breakfast Room, Flooring - Luxury Vinyl Tile, Lighting - Ceiling, Recessed Lighting
    • Level: Main
    • Area: 168 Square Feet
    • Dimensions: 12 X 14
    Dining room
    • Features: Chair Rail, Crown Molding, Flooring - Solid Hardwood, Formal Dining Room, Lighting - Ceiling
    • Level: Main
    • Area: 143 Square Feet
    • Dimensions: 11 X 13
    Family room
    • Features: Fireplace - Wood Burning, Flooring - Carpet, Cathedral/Vaulted Ceiling
    • Level: Main
    • Area: 285 Square Feet
    • Dimensions: 15 X 19
    Foyer
    • Features: Flooring - Solid Hardwood, Lighting - Wall sconces
    • Level: Main
    Half bath
    • Level: Main
    Kitchen
    • Features: Double Sink, Flooring - Luxury Vinyl Tile, Eat-in Kitchen, Kitchen - Electric Cooking, Recessed Lighting, Pantry
    • Level: Main
    • Area: 165 Square Feet
    • Dimensions: 11 X 15
    Living room
    • Features: Flooring - Carpet
    • Level: Main
    • Area: 208 Square Feet
    • Dimensions: 13 X 16
    Sitting room
    • Features: Attached Bathroom, Flooring - Carpet
    • Level: Upper
    • Area: 64 Square Feet
    • Dimensions: 8 X 8
    Heating
    • Forced Air, Electric
    Cooling
    • Ceiling Fan(s), Central Air, Electric
    Appliances
    • Included: Dishwasher, Disposal, Dryer, Energy Efficient Appliances, Exhaust Fan, Microwave, Oven/Range - Electric, Range Hood, Refrigerator, Stainless Steel Appliance(s), Washer, Water Treat System, Electric Water Heater
    • Laundry: Main Level
    Features
    • Bathroom - Tub Shower, Ceiling Fan(s), Chair Railings, Crown Molding, Floor Plan - Traditional, Formal/Separate Dining Room, Eat-in Kitchen, Kitchen Island, Kitchen - Table Space, Recessed Lighting, Walk-In Closet(s), Dry Wall, 2 Story Ceilings
    • Flooring: Carpet, Luxury Vinyl, Hardwood, Wood
    • Doors: Sliding Glass
    • Windows: Double Hung, Insulated Windows
    • Basement: Connecting Stairway,Interior Entry,Concrete,Unfinished
    • Has fireplace: No
    Interior area
    • Total structure area: 2,598
    • Total interior livable area: 2,112 sqft
    • Finished area above ground: 2,112
    • Finished area below ground: 0

    Property

    Parking
    • Total spaces: 2
    • Parking features: Garage Faces Front, Storage, Garage Door Opener, Inside Entrance, Oversized, Lighted, Driveway, Private, Attached
    • Attached garage spaces: 2
    • Has uncovered spaces: Yes
    • Details: Garage Sqft: 486
    Accessibility
    • Accessibility features: None
    Features
    • Levels: Two
    • Stories: 2
    • Patio & porch: Porch, Patio
    • Exterior features: Lighting, Flood Lights, Rain Gutters, Play Area, Stone Retaining Walls, Balcony
    • Pool features: None
    • Fencing: Board,Partial,Back Yard,Wood
    • Has view: Yes
    • View description: Garden
    Lot
    • Size: 0.45 Acres
    • Features: Backs to Trees, Corner Lot, Front Yard, Landscaped, No Thru Street, Not In Development, Rear Yard, Sloped
    Details
    • Additional structures: Above Grade, Below Grade
    • Parcel number: 585403910000
    • Zoning: RH:R1A
    • Zoning description: RH: Low Density Residential
    • Special conditions: Standard

    Construction

    Type & style
    • Home type: SingleFamily
    • Architectural style: Colonial
    • Property subtype: Single Family Residence
    Materials
    • Vinyl Siding
    • Foundation: Block, Stone
    • Roof: Metal
    Condition
    • Excellent
    • New construction: No
    • Year built: 1900
    • Major remodel year: 2025

    Utilities & green energy

    • Sewer: Public Sewer
    • Water: Public
    • Utilities for property: Cable Available, Electricity Available, Phone Available, Sewer Available, Water Available

    Community & HOA

    Community
    • Subdivision: Round Hill
    HOA
    • Has HOA: No
    Location
    • Region: Round Hill

    Financial & listing details

    • Price per square foot: $317/sqft
    • Tax assessed value: $669,840
    • Annual tax amount: $5,253
    • Date on market: 3/22/2026
    • Listing agreement: Exclusive Right To Sell
    • Listing terms: Conventional,Cash
    • Ownership: Fee Simple
    • Road surface type: Paved

    Price history

    DateEventPrice
    5/8/2026Sold$669,000$317/sqft
    Source: Bright MLS #VALO2117606 Report a problem
    5/2/2026Pending sale$669,000$317/sqft
    Source: Bright MLS #VALO2117606 Report a problem
    3/23/2026Contingent$669,000$317/sqft
    Source: Bright MLS #VALO2117606 Report a problem
    3/22/2026Listed for sale$669,000+3%$317/sqft
    Source: Bright MLS #VALO2117606 Report a problem
    12/31/2025Listing removed$649,500$308/sqft
    Source: Bright MLS #VALO2095024 Report a problem
    10/1/2025Price change$649,500-6.5%$308/sqft
    Source: Bright MLS #VALO2095024 Report a problem
    8/29/2025Price change$695,000-4.1%$329/sqft
    Source: Bright MLS #VALO2095024 Report a problem
    7/19/2025Listed for sale$725,000+383.3%$343/sqft
    Source: Bright MLS #VALO2095024 Report a problem
    2/14/1994Sold$150,000$71/sqft
    Source: Public Record Report a problem

    Public tax history

    YearProperty taxesTax assessment
    2025$4,855 -5.2%$603,140 +1.9%
    2024$5,121 -2.6%$592,070 -1.4%
    2023$5,256 +17.7%$600,670 +19.7%
    2022$4,466 +9.4%$501,790 +20.5%
    2021$4,082 -3.8%$416,490 +1.6%
    2020$4,241 -8.8%$409,750 +4.9%
    2019$4,651 +17.7%$390,510 +7.2%
    2018$3,952 +4.5%$364,260 +8.3%
    2017$3,783 -2.2%$336,240 -3.8%
    2016$3,870 $349,390 +56%
    2015$3,870 +0.9%$223,940 -0.5%
    2014$3,835 $225,020 -50.2%
    2007-- $451,600 -5.6%
    2006-- $478,400 +30%
    2005-- $368,100 +5.4%
    2004-- $349,400 +20%
    2003-- $291,200 +13%
    2002-- $257,800 +21.6%
    2001-- $212,000
    Find assessor info on the county website

    Neighborhood: 20141

    Nearby schools

    GreatSchools rating
    Schools provided by the listing agent
    • District: Loudoun County Public Schools

    Source: Bright MLS. This data may not be complete. We recommend contacting the local school district to confirm school assignments for this home.

    Get a cash offer in 3 minutes
    Find out how much your home could sell for in as little as 3 minutes with a no-obligation cash offer.
    Estimated market value
    $668,200
    Get a cash offer in 3 minutes
    Find out how much your home could sell for in as little as 3 minutes with a no-obligation cash offer.
    Estimated market value
    $668,200