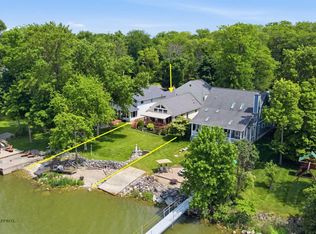
JOHNSON's ISLAND ** Bay Front home ** 50 x 277 lot ** first floor bedroom and full bath - the 2nd floor is a divided space with an additional half bath ** enjoy the water front views from the living room/dining room and kitchen ** expansive TREX deck ** cement boat ramp on the water for small personal watercraft/ "toys" ** new central air installed in '21 ** roof replaced in 2013 ** sliding doors replaced in '06 ** ceiling fan/lights added ** whole house humidifier added in '13 ** there is a wood burning stove in the living room ** hallway doored entrance to the basement area which is approx 5 feet in height and is an easily accessible storage space ** propane heat / septic system / private water ** the dock was damaged years ago with an ice freeze movement - owner did not and will not repair ** there is a shed behind the house and LOTS of parking space for the house ** the 2nd parcel is the property across the road ( they must be purchased together ) ** 50 x 200 parcel with a 1200 square foot barn/garage with a catwalk on the upper level for additional storage ( approx. 20 feet in height) ** the oversized door was replaced in 2020 ** space includes a woodburning furnace and ceiling fans ** everything you can imagine should be able to be stored in this structure ** there is an optional JIPOA membership fee ( $365. annual ) which gives you the clubhouse-party center usage/gated dumpster access/newsletter ** the word is out that City Water may be coming - that discussion is just starting ** this is an estate - please review the "as is " addendum in the supplements and if writing an offer to purchase include the addendum with the documents and the terms in your contract (please) ** Johnson's Island is a wonderful location to live - many full time residents and many long term second home families ** it is a private gated community in Lakeside Marblehead ** so close to all the vacationland activities and businesses
Closed
$750,000
3574/3575 S Memorial Shoreway Dr, Lakeside Marblehead, OH 43440
3beds
1,075sqft
Single Family Residence
Built in 1981
0.32 Acres Lot
$799,300 Zestimate®
$698/sqft
$1,818 Estimated rent
Home value
$799,300
$727,000 - $871,000
$1,818/mo
Zestimate® history
Owner options
List your home for rent
$1,818/mo
Rent Zestimate®
Find your next renter with Zillow Rental Manager. Plus, with online applications, you can quickly screen prospective tenants – for free.
$1,818/mo
Rent Zestimate®
Refinance and save
$5,303/mo
Est. payment
Refinancing to a lower rate could help reduce your monthly payments and save thousands over the life of the loan.
$5,303/mo
Est. payment
Explore your selling options
Work with a Zillow partner agent
Leverage their expertise and Zillow's premium Showcase listings to get your home seen by more buyers.
Get startedList with your own agent
Get your home in front of millions of buyers by listing it on Zillow.
Learn how to do itSell it yourself
Take full control of how buyers see your home on Zillow by listing For Sale by Owner (FSBO).
List your homeWhat's special
Zillow last checked:
Listing updated:
Listed by:
Amy T McMahon amymcmahon@howardhanna.com216-999-2139,
Howard Hanna
Bought with:
Patricia Gouker, 310528
CENTURY 21 DePiero & Associates, Inc.
Source: MLS Now,MLS#: 5040220Originating MLS: Akron Cleveland Association of REALTORS
Facts & features
Interior
Bedrooms & bathrooms
- Bedrooms: 3
- Bathrooms: 2
- Full bathrooms: 1
- 1/2 bathrooms: 1
- Main level bathrooms: 1
- Main level bedrooms: 1
Primary bedroom
- Description: Flooring: Carpet
- Level: First
- Dimensions: 12 x 11
Bedroom
- Description: Flooring: Carpet
- Level: Second
- Dimensions: 17 x 14
Bedroom
- Description: Flooring: Carpet
- Level: Second
- Dimensions: 14 x 10
Dining room
- Description: Flooring: Carpet
- Level: First
- Dimensions: 10 x 11
Kitchen
- Description: Flooring: Carpet
- Level: First
- Dimensions: 12 x 10
Living room
- Description: Flooring: Carpet
- Level: First
- Dimensions: 15 x 12
Heating
- Propane
Cooling
- Central Air, Ceiling Fan(s)
Appliances
- Included: Dishwasher, Microwave, Range, Refrigerator
- Laundry: Main Level
Features
- Ceiling Fan(s), Primary Downstairs
- Basement: Partial,Storage Space
- Has fireplace: No
- Fireplace features: Wood Burning Stove
Interior area
- Total structure area: 1,075
- Total interior livable area: 1,075 sqft
- Finished area above ground: 1,075
Property
Parking
- Parking features: Detached, Electricity, Garage, Garage Door Opener, Gravel, Oversized
- Garage spaces: 6
Features
- Levels: One and One Half
- Patio & porch: Deck
- Has view: Yes
- View description: Bay
- Has water view: Yes
- Water view: Bay
- Waterfront features: Bayfront, Waterfront
- Frontage type: Bay/Harbor
Lot
- Size: 0.32 Acres
- Features: Interior Lot, Private, Waterfront
Details
- Additional structures: Garage(s), RV/Boat Storage, Shed(s), Storage, Workshop
- Additional parcels included: 0151270627288000
- Parcel number: 0151320317744000
- Special conditions: Estate
Construction
Type & style
- Home type: SingleFamily
- Architectural style: Cape Cod
- Property subtype: Single Family Residence
Materials
- Frame
- Foundation: Block
- Roof: Asphalt
Condition
- Updated/Remodeled
- Year built: 1981
Utilities & green energy
- Sewer: Septic Tank
- Water: Private
Community & HOA
Community
- Subdivision: Johnson's Island
HOA
- Has HOA: Yes
- Services included: Other
- HOA fee: $499 annually
- HOA name: Johnson's Island
Location
- Region: Lakeside Marblehead
Financial & listing details
- Price per square foot: $698/sqft
- Annual tax amount: $5,514
- Date on market: 5/21/2024
- Cumulative days on market: 3 days
- Listing terms: Cash,Conventional
Price history
| Date | Event | Price |
|---|---|---|
| 6/28/2024 | Sold | $750,000-3.5%$698/sqft |
Source: MLS Now #5040220 Report a problem | ||
| 5/24/2024 | Pending sale | $777,000$723/sqft |
Source: MLS Now #5040220 Report a problem | ||
| 5/21/2024 | Listed for sale | $777,000$723/sqft |
Source: MLS Now #5040220 Report a problem | ||
Public tax history
Tax history is unavailable.
Neighborhood: 43440
Nearby homes
- $761,3002 bd1 ba768 sqft3574 S Memorial Shoreway Dr, Lakeside Marblehead, OH 43440Off Market
- $932,7003 bd2 ba2.1k sqft3584 S Memorial Shoreway Dr, Lakeside Marblehead, OH 43440Off Market

- $985,0003 bd2 ba1.5k sqft3564 S Memorial Shoreway Dr, Lakeside Marblehead, OH 43440Sold

- $949,9003 bd3 ba2.3k sqft3594 S Memorial Shoreway Dr, Lakeside Marblehead, OH 43440For Sale
- $586,7002 bd1 ba1k sqft3544 S Memorial Shoreway Dr, Lakeside Marblehead, OH 43440Off Market
- $896,6003 bd2 ba2.1k sqft3416 S Memorial Shoreway Dr, Marblehead, OH 43440Off Market
- $1,446,7003 bd3 ba2.9k sqft3528 S Memorial Shoreway Dr, Lakeside Marblehead, OH 43440Off Market
- $202,8001 bd2 ba1k sqft3614 S Memorial Shoreway Dr, Lakeside marblehead, OH 43440Off Market
Nearby schools
GreatSchools rating
- 8/10Danbury Elementary SchoolGrades: PK-5Distance: 2.7 mi
- 8/10Danbury Middle SchoolGrades: 6-8Distance: 2.7 mi
- 7/10Danbury High SchoolGrades: 9-12Distance: 2.7 mi
Schools provided by the listing agent
- District: Danbury LSD - 6202
Source: MLS Now. This data may not be complete. We recommend contacting the local school district to confirm school assignments for this home.
Get a cash offer in 3 minutes
Find out how much your home could sell for in as little as 3 minutes with a no-obligation cash offer.
Estimated market value
$799,300
Get a cash offer in 3 minutes
Find out how much your home could sell for in as little as 3 minutes with a no-obligation cash offer.
Estimated market value
$799,300
- Ohio
- Ottawa County
- Marblehead
- 43440
- 3574/3575 S Memorial Shoreway Dr
