Skip main navigation
Off market
  • $391,000

    3574 Andean Dr, Bargersville, IN 46106

    5beds
    2,698sqft
    Single Family Residence
    Built in ----
    -- sqft lot
    $391,000 Zestimate®
    $145/sqft
    $2,601 Estimated rent

    Home value

    $391,000

    $368,000 - $418,000

    $2,601/mo

    Zestimate® history
    Loading
    Loading...

    Owner options

    List your home for rent

    $2,601/mo

    Rent Zestimate®

    Find your next renter with Zillow Rental Manager. Plus, with online applications, you can quickly screen prospective tenants – for free.

    Learn more

    $2,601/mo

    Rent Zestimate®

    Refinance and save

    $2,403/mo

    Est. payment

    Refinancing to a lower rate could help reduce your monthly payments and save thousands over the life of the loan.

    See today's rates

    $2,403/mo

    Est. payment

    Explore your selling options

    Work with a Zillow partner agent

    Leverage their expertise and Zillow's premium Showcase listings to get your home seen by more buyers.

    Get started

    List with your own agent

    Get your home in front of millions of buyers by listing it on Zillow.

    Learn how to do it

    Sell it yourself

    Take full control of how buyers see your home on Zillow by listing For Sale by Owner (FSBO).

    List your home

    What's special

    Versatile loftModern eleganceModern cabinetryEnergy efficientBright and airy interiorsSpacious layoutOpen-concept main level

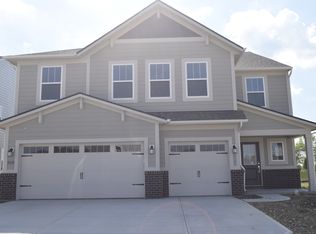
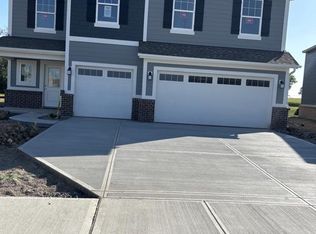

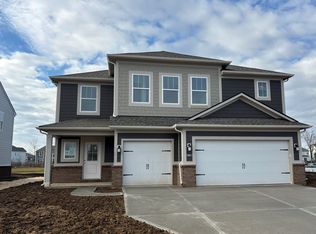
    It's time to celebrate your Christmas in your new home !! Brand-New Luxury Home in Center Grove | Top-Rated Schools | Private Backyard | 3-Car Garage | Next to Kephart Park | Modern Elegance | Bright & Airy Interiors | Luxury Finishes | Thoughtful Design | Peaceful Setting | Spacious Layout | Smart Home Ready | Energy Efficient | Perfect for Families, or Professionals | Experience the perfect combination of modern luxury and everyday comfort in this brand-new Jasper floor plan, located in the heart of Center Grove's most desirable community. Step inside to discover an open-concept main level that flows seamlessly between the Great Room, sunlit dining area, and a chef-inspired kitchen featuring modern cabinetry, premium appliances (all included), and elegant finishes. A main-level bedroom offers flexibility ideal as a guest suite, private office, or multi-generational space. Upstairs, unwind in the expansive owner's suite with a spa-like ensuite bath and walk-in closet. Three additional bedrooms, a versatile loft, and a conveniently located laundry room complete the second floor offering both comfort and functionality for modern living. Enjoy your private backyard retreat, perfect for quiet mornings or weekend gatherings. The attached three-car garage ensures plenty of room for vehicles, storage, or a hobby space. Prime Location Nestled next to Kephart Park, this home is minutes from Hickory Stick Golf Club, Independence Park, Mallow Run Winery, and Taxman Brewing Company giving you the best of recreation, nature, and local flavor. Top-Rated Schools Served by the award-winning Center Grove School District: Walnut Grove Elementary Center Grove Middle School Central Center Grove High School Additional Details Owner pays HOA Tenant responsible for utilities (including trash) Pet Friendly: $350 non-refundable deposit + $40/month pet rent * Photos are from model house and actual photos will be available soon. Brand-New Home with Modern Design, Private Backyard & Top Schools. Minimum 1 Year Lease Term and ok for longer term if suitable One month rent as deposit Owner pays HOA. All utilities including thrash paid by tenant. Pet deposit: $350 (Non-refundable) Pet rent: $40 pet rent per month

    This property is not currently displayed as for sale or rent on Zillow. This may be different from what's on other websites or public sources.

    Zillow last checked:

    Listing updated:

    Source: Zillow Rentals

    Facts & features

    Interior

    Bedrooms & bathrooms
    • Bedrooms: 5
    • Bathrooms: 3
    • Full bathrooms: 3
    Heating
    • Forced Air
    Cooling
    • Central Air
    Appliances
    • Included: Dishwasher, Dryer, Microwave, Oven, Refrigerator, Washer
    • Laundry: In Unit
    Features
    • Walk In Closet
    • Flooring: Carpet, Hardwood, Tile
    Interior area
    • Total interior livable area: 2,698 sqft

    Property

    Parking
    • Parking features: Attached
    • Has attached garage: Yes
    • Details: Contact manager
    Features
    • Exterior features: Garbage not included in rent, Heating system: Forced Air, Private Backyard, Walk In Closet

    Construction

    Type & style
    • Home type: SingleFamily
    • Property subtype: Single Family Residence

    Community & HOA

    Community
    • Deposit fee: $2,495
    Location
    • Region: Bargersville

    Financial & listing details

    • Price per square foot: $145/sqft
    • Date on market: 10/31/2025
    • Date available: 12/12/2025
    • Lease term: 1 Year

    Price history

    DateEventPrice
    12/22/2025Listing removed$2,495$1/sqft
    Source: Zillow Rentals Report a problem
    11/13/2025Price change$2,495-2.2%$1/sqft
    Source: Zillow Rentals Report a problem
    10/31/2025Listed for rent$2,550$1/sqft
    Source: Zillow Rentals Report a problem
    9/2/2025Listing removed$463,390$172/sqft
    Source: Lennar Homes Report a problem
    8/31/2025Listed for sale$463,390$172/sqft
    Source: Lennar Homes Report a problem

    Public tax history

    Tax history is unavailable.

    Neighborhood: 46106

    Nearby schools

    GreatSchools rating
    Get a cash offer in 3 minutes
    Find out how much your home could sell for in as little as 3 minutes with a no-obligation cash offer.
    Estimated market value
    $391,000
    Get a cash offer in 3 minutes
    Find out how much your home could sell for in as little as 3 minutes with a no-obligation cash offer.
    Estimated market value
    $391,000