Under Contract, still accepting showing requests and back-up contracts! Welcome to Maple Hammock, a small community of 66 homes with low annual HOA fees. 3574 Blechnum Fern Lane located in flood zone “X” is your opportunity to purchase in this rarely available community located just minutes from Downtown Sarasota, the white sandy beaches of the Gulf of Mexico, University Town Center shopping and dining, Nathan Benderson Park, the New Mote Marine Aquarium, Theater and Arts. With an open floorplan and split bedroom set up, this home will meet your needs. Each bedroom is nicely sized, additional closets located in the hallway for extra storage too. The kitchen has Corian countertops, and most of the appliances are newer, along with the hot water heater (2020) and Air Conditioner (2025). Home also has hurricane shutters stored in garage for any potential storm. The lanai has been enclosed with ventilation too! The fenced backyard will allow the 4-legged family members to run and play too! Tucked towards the end of a quiet cul-de-sac street makes the location desirable…no through traffic! For those seeking relaxation and recreation, you will love the cul-de-sac community pool in a picturesque setting surrounded by nature. The gated pool and deck are perfect for enjoying leisurely swims and relaxing with family and neighbors. This is your opportunity use your HGTV ideas and make this home yours.
Sold for $340,000
$340,000
3574 BLECHNUM FERN LANE, SARASOTA, FL 34235
3beds
1,531sqft
Single Family Residence
Built in 1991
4,725 Square Feet Lot
$338,100 Zestimate®
$222/sqft
$2,499 Estimated rent
Home value
$338,100
$308,000 - $372,000
$2,499/mo
Zestimate® history
Owner options
List your home for rent
$2,499/mo
Rent Zestimate®
Find your next renter with Zillow Rental Manager. Plus, with online applications, you can quickly screen prospective tenants – for free.
$2,499/mo
Rent Zestimate®
Refinance and save
$2,239/mo
Est. payment
Refinancing to a lower rate could help reduce your monthly payments and save thousands over the life of the loan.
$2,239/mo
Est. payment
Explore your selling options
Work with a Zillow partner agent
Leverage their expertise and Zillow's premium Showcase listings to get your home seen by more buyers.
Get startedList with your own agent
Get your home in front of millions of buyers by listing it on Zillow.
Learn how to do itSell it yourself
Take full control of how buyers see your home on Zillow by listing For Sale by Owner (FSBO).
List your homeWhat's special
Open floorplanFenced backyardSplit bedroom set upKitchen has corian countertops
Zillow last checked:
Listing updated:
Listed by:
Vicki Marsh 941-320-0306,
BERKSHIRE HATHAWAY HOMESERVICE 941-556-2150
Bought with:
Melissa Killion, 3477241
KW COASTAL LIVING III
Laura Rode, 3307175
KW COASTAL LIVING III
Source: Stellar MLS,MLS#: A4677496 Originating MLS: Sarasota - Manatee
Originating MLS: Sarasota - Manatee
Facts & features
Interior
Bedrooms & bathrooms
- Bedrooms: 3
- Bathrooms: 2
- Full bathrooms: 2
Rooms
- Room types: Florida Room
Primary bedroom
- Features: Ceiling Fan(s), En Suite Bathroom, Walk-In Closet(s)
- Level: First
- Area: 168 Square Feet
- Dimensions: 12x14
Bedroom 2
- Features: Ceiling Fan(s), Built-in Closet
- Level: First
- Area: 90 Square Feet
- Dimensions: 9x10
Bedroom 3
- Features: Ceiling Fan(s), Built-in Closet
- Level: First
- Area: 130 Square Feet
- Dimensions: 10x13
Primary bathroom
- Features: Dual Sinks, En Suite Bathroom, Shower No Tub, Split Vanities
- Level: First
Bathroom 1
- Features: Single Vanity
- Level: First
Bathroom 2
- Level: First
Dinette
- Level: First
- Area: 63 Square Feet
- Dimensions: 9x7
Florida room
- Features: Ceiling Fan(s)
- Level: First
- Area: 120 Square Feet
- Dimensions: 10x12
Kitchen
- Features: Breakfast Bar
- Level: First
- Area: 54 Square Feet
- Dimensions: 6x9
Living room
- Features: Ceiling Fan(s)
- Level: First
- Area: 323 Square Feet
- Dimensions: 19x17
Heating
- Electric
Cooling
- Central Air
Appliances
- Included: Dishwasher, Disposal, Electric Water Heater, Microwave, Range, Refrigerator
- Laundry: In Garage, Washer Hookup, Electric Dryer Hookup
Features
- Ceiling Fan(s), High Ceilings, Primary Bedroom Main Floor, Open Floorplan, Split Bedroom, Vaulted Ceiling(s), Walk-In Closet(s)
- Flooring: Carpet, Ceramic Tile
- Doors: Sliding Doors
- Windows: Blinds, Window Treatments, Hurricane Shutters, Hurricane Shutters/Windows
- Has fireplace: No
Interior area
- Total structure area: 1,968
- Total interior livable area: 1,531 sqft
Property
Parking
- Total spaces: 2
- Parking features: Driveway, Garage Door Opener, Oversized
- Attached garage spaces: 2
- Has uncovered spaces: Yes
- Details: Garage Dimensions: 19x19
Features
- Levels: One
- Stories: 1
- Patio & porch: Enclosed, Patio
- Exterior features: Irrigation System, Private Mailbox
- Fencing: Vinyl
Lot
- Size: 4,725 Square Feet
- Dimensions: 45 ' x 105'
- Features: Street Dead-End, Cul-De-Sac, In County
Details
- Parcel number: 0030080025
- Zoning: RMF1
- Special conditions: None
Construction
Type & style
- Home type: SingleFamily
- Architectural style: Ranch,Florida
- Property subtype: Single Family Residence
Materials
- Block, Stucco
- Foundation: Slab
- Roof: Shingle
Condition
- Completed
- New construction: No
- Year built: 1991
Utilities & green energy
- Sewer: Public Sewer
- Water: Public
- Utilities for property: Underground Utilities, Electricity Connected, Public, Sewer Connected, Water Connected
Community & HOA
Community
- Features: Association Recreation - Owned, Deed Restrictions, Pool
- Pet fee: $0 monthly
- Subdivision: MAPLE HAMMOCK
HOA
- Has HOA: Yes
- Amenities included: Basketball Court, Pool
- Services included: Common Area Taxes, Community Pool, Reserve Fund, Pool Maintenance
- HOA fee: $33 monthly
- HOA name: Christine Worthley
- HOA phone: 941-993-2750
Location
- Region: Sarasota
Financial & listing details
- Price per square foot: $222/sqft
- Tax assessed value: $303,800
- Annual tax amount: $2,774
- Date on market: 1/16/2026
- Cumulative days on market: 15 days
- Listing terms: Cash,Conventional,FHA,VA Loan
- Ownership: Fee Simple
- Total actual rent: 0
- Electric utility on property: Yes
- Road surface type: Paved, Asphalt
Price history
| Date | Event | Price |
|---|---|---|
| 4/24/2026 | Sold | $340,000-2.8%$222/sqft |
Source:  Stellar MLS #A4677496 Report a problem Stellar MLS #A4677496 Report a problem | ||
| 2/11/2026 | Pending sale | $349,900$229/sqft |
Source: Stellar MLS #A4677496 Report a problem | ||
| 1/30/2026 | Listed for sale | $349,900$229/sqft |
Source: Stellar MLS #A4677496 Report a problem | ||
| 1/29/2026 | Pending sale | $349,900$229/sqft |
Source: Stellar MLS #A4677496 Report a problem | ||
| 1/28/2026 | Listed for sale | $349,900$229/sqft |
Source: Stellar MLS #A4677496 Report a problem | ||
| 1/25/2026 | Pending sale | $349,900$229/sqft |
Source: Stellar MLS #A4677496 Report a problem | ||
| 1/16/2026 | Listed for sale | $349,900$229/sqft |
Source: Stellar MLS #A4677496 Report a problem | ||
Public tax history
| Year | Property taxes | Tax assessment |
|---|---|---|
| 2025 | $2,774 +4.3% | $225,294 +2.9% |
| 2024 | $2,659 +4.8% | $218,945 +3% |
| 2023 | $2,537 +4.2% | $212,568 +3% |
| 2022 | $2,434 +0.7% | $206,377 +3% |
| 2021 | $2,417 +0.2% | $200,366 +1.4% |
| 2020 | $2,413 -2.9% | $197,600 +15.6% |
| 2019 | $2,487 | $170,900 +92.7% |
| 2018 | $2,487 +149.8% | $88,692 +2.1% |
| 2017 | $995 +0.9% | $86,868 -45.1% |
| 2016 | $986 +0.4% | $158,100 +16.8% |
| 2015 | $982 +0.7% | $135,400 +64% |
| 2014 | $976 +0.5% | $82,580 |
| 2013 | $971 +2.9% | $82,580 +1.7% |
| 2012 | $944 -15.7% | $81,200 -15% |
| 2011 | $1,120 -17.1% | $95,500 -13.3% |
| 2010 | $1,351 +7.8% | $110,100 +2.3% |
| 2009 | $1,254 | $107,589 +0.1% |
| 2008 | $1,254 -7.7% | $107,482 +3% |
| 2007 | $1,359 | $104,351 +2.5% |
| 2006 | -- | $101,806 +3% |
| 2005 | -- | $98,841 +3% |
| 2004 | $1,382 -0.6% | $95,962 +1.9% |
| 2003 | $1,390 -0.3% | $94,173 +2.4% |
| 2002 | $1,394 +7.6% | $91,966 +1.6% |
| 2001 | $1,295 +1.8% | $90,518 +3% |
| 2000 | $1,272 | $87,882 |
Find assessor info on the county website
Neighborhood: Desoto Lakes
Nearby homes
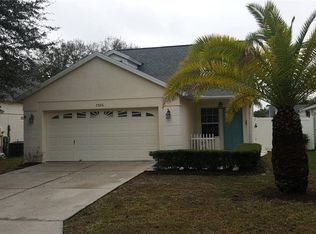
- $345,7003 bd3 ba1.1k sqft3586 Blechnum Fern Ln, Sarasota, FL 34235Off Market
- $347,9003 bd2 ba1.3k sqft3562 Blechnum Fern Ln, Sarasota, FL 34235Off Market
- $367,4003 bd2 ba1.4k sqft3550 Blechnum Fern Ln, Sarasota, FL 34235Off Market

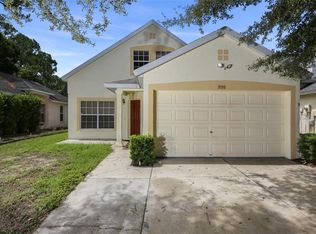
- $338,6003 bd2 ba1.4k sqft3598 Blechnum Fern Ln, Sarasota, FL 34235Off Market
- $2,2553 bd2 ba1.3k sqft3575 Chinaberry Ln, Sarasota, FL 34235For Rent
- $352,6003 bd2 ba1.3k sqft3563 Chinaberry Ln, Sarasota, FL 34235Off Market
- $349,2003 bd2 ba1.3k sqft3563 Chinaberry Ln #GOCIO, Sarasota, FL 34235Off Market
- $327,5003 bd2 ba1.1k sqft3587 Chinaberry Ln, Sarasota, FL 34235Off Market
Nearby schools
GreatSchools rating
- 2/10Gocio Elementary SchoolGrades: PK-5Distance: 0.2 mi
- 5/10Booker Middle SchoolGrades: 6-8Distance: 1.6 mi
- 3/10Booker High SchoolGrades: 9-12Distance: 2.4 mi
Schools provided by the listing agent
- Elementary: Gocio Elementary
- Middle: Booker Middle
- High: Booker High
Source: Stellar MLS. This data may not be complete. We recommend contacting the local school district to confirm school assignments for this home.
Get a cash offer in 3 minutes
Find out how much your home could sell for in as little as 3 minutes with a no-obligation cash offer.
Estimated market value
$338,100
Get a cash offer in 3 minutes
Find out how much your home could sell for in as little as 3 minutes with a no-obligation cash offer.
Estimated market value
$338,100
- Florida
- Sarasota County
- Sarasota
- 34235
- Desoto Lakes
- 3574 BLECHNUM FERN LANE
Nearby cities
Nearby neighborhoods
Nearby zip codes
Other Sarasota Topics
