Skip main navigation
Closed
  • Listed by: Coldwell Banker Realty - Gundaker • Maggie G Cella • Contact: 636-346-0558
    Bought with: Compass Realty Group
    $434,000

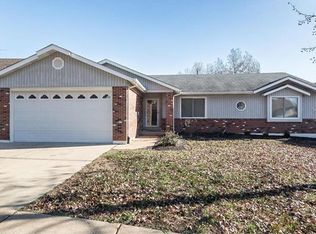
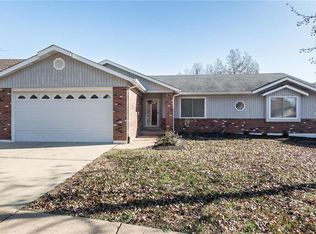
    3574 Brookstone South Dr, Saint Louis, MO 63129

    4beds
    2,429sqft
    Single Family Residence
    Built in 1988
    9,147 Square Feet Lot
    $434,000 Zestimate®
    $179/sqft
    $3,509 Estimated rent

    Home value

    $434,000

    $412,000 - $456,000

    $3,509/mo

    Zestimate® history
    Loading
    Loading...

    Owner options

    List your home for rent

    $3,509/mo

    Rent Zestimate®

    Find your next renter with Zillow Rental Manager. Plus, with online applications, you can quickly screen prospective tenants – for free.

    Learn more

    $3,509/mo

    Rent Zestimate®

    Refinance and save

    $2,810/mo

    Est. payment

    Refinancing to a lower rate could help reduce your monthly payments and save thousands over the life of the loan.

    See today's rates

    $2,810/mo

    Est. payment

    Explore your selling options

    Work with a Zillow partner agent

    Leverage their expertise and Zillow's premium Showcase listings to get your home seen by more buyers.

    Get started

    List with your own agent

    Get your home in front of millions of buyers by listing it on Zillow.

    Learn how to do it

    Sell it yourself

    Take full control of how buyers see your home on Zillow by listing For Sale by Owner (FSBO).

    List your home

    What's special

    Wood burning fireplaceMature treesHalf bathGranite topsOversized backyard oasisBeautiful neighborhoodMultiple bays

    Welcome Home to this ONE OF A KIND show stopper! Brookstone is tucked away in a beautiful neighborhood w/mature trees, sidewalks & long-term neighbors. Step inside, and you will immediately fall in love with the modern yet cozy upgraded living space. Main floor includes formal dining, w/ spacious great room, wood burning fireplace & beautiful wood flooring along with high-end mudroom, half bath, & multiple bays & windows that allow ample natural light throughout. The chef's kitchen includes 42" custom cabinets, stainless appliances, granite tops, and bayed breakfast nook that steps to the no maintenance deck. Upper level is complete with 4 spacious bedrooms, w/ a luxury mastersuite including vaulted ceilings, walk in closets, & spa bath. Lower level is recently upgraded & includes lots of storage, half bath, another living area along with a wet bar for entertaining that walks out to the oversized backyard Oasis of your dreams.. A MUST SEE! Additional Rooms: Mud Room

    This property is not currently displayed as for sale or rent on Zillow. This may be different from what's on other websites or public sources.

    Zillow last checked:

    Listing updated:

    Listed by:

    Maggie G Cella 636-346-0558,

    Coldwell Banker Realty - Gundaker

    Bought with:

    Alyssa Kossmeyer, 2017005676

    Compass Realty Group

    Source: MARIS,MLS#: 23034371MLS LogoOriginating MLS: St. Louis Association of REALTORS

    Facts & features

    Interior

    Bedrooms & bathrooms
    • Bedrooms: 4
    • Bathrooms: 4
    • Full bathrooms: 2
    • 1/2 bathrooms: 2
    • Main level bathrooms: 1
    Heating
    • Natural Gas, Forced Air
    Cooling
    • Ceiling Fan(s), Central Air, Electric
    Appliances
    • Included: Dishwasher, Disposal, Dryer, Microwave, Stainless Steel Appliance(s), Washer, Gas Water Heater
    • Laundry: Main Level
    Features
    • Separate Dining, Bookcases, Open Floorplan, Vaulted Ceiling(s), Walk-In Closet(s), Kitchen Island, Custom Cabinetry, Eat-in Kitchen, Solid Surface Countertop(s), Walk-In Pantry, Double Vanity, Tub
    • Flooring: Carpet, Hardwood
    • Doors: Panel Door(s), Sliding Doors, Storm Door(s)
    • Windows: Window Treatments, Insulated Windows
    • Basement: Full,Partially Finished,Walk-Out Access
    • Number of fireplaces: 1
    • Fireplace features: Wood Burning, Living Room
    Interior area
    • Total structure area: 2,429
    • Total interior livable area: 2,429 sqft
    • Finished area above ground: 2,004
    • Finished area below ground: 425

    Property

    Parking
    • Total spaces: 2
    • Parking features: RV Access/Parking, Attached, Garage, Covered, Off Street
    • Attached garage spaces: 2
    Features
    • Levels: Two
    • Patio & porch: Composite, Covered, Deck
    Lot
    • Size: 9,147 Square Feet
    • Dimensions: 75 x 125
    • Features: Adjoins Wooded Area
    Details
    • Parcel number: 32K620199
    • Special conditions: Standard

    Construction

    Type & style
    • Home type: SingleFamily
    • Architectural style: Other,Traditional
    • Property subtype: Single Family Residence
    Materials
    • Brick Veneer, Vinyl Siding
    Condition
    • Updated/Remodeled
    • New construction: No
    • Year built: 1988

    Utilities & green energy

    • Sewer: Public Sewer
    • Water: Public

    Community & HOA

    Community
    • Subdivision: Brookstone South
    Location
    • Region: Saint Louis

    Financial & listing details

    • Price per square foot: $179/sqft
    • Tax assessed value: $366,000
    • Annual tax amount: $3,201
    • Date on market: 6/22/2023
    • Cumulative days on market: 39 days
    • Listing terms: Cash,Conventional,FHA,VA Loan,Relocation Property
    • Ownership: Private
    • Road surface type: Concrete

    Price history

    DateEventPrice
    8/4/2023Sold--
    Source: MARIS #23034371 Report a problem
    7/8/2023Contingent$399,900$165/sqft
    Source: MARIS #23034371 Report a problem
    7/5/2023Listed for sale$399,900$165/sqft
    Source: MARIS #23034371 Report a problem
    6/28/2023Pending sale$399,900$165/sqft
    Source: MARIS #23034371 Report a problem
    6/22/2023Listed for sale$399,900+17.7%$165/sqft
    Source: MARIS #23034371 Report a problem
    6/9/2022Sold--
    Source: MARIS #22027217 Report a problem
    5/9/2022Pending sale$339,900$140/sqft
    Source: MARIS #22027217 Report a problem
    5/6/2022Listed for sale$339,900+30.8%$140/sqft
    Source: MARIS #22027217 Report a problem
    10/27/2016Listing removed$259,900$107/sqft
    Source: Wood Brothers Realty #16061568 Report a problem
    9/9/2016Price change$259,900-1.9%$107/sqft
    Source: Wood Brothers Realty #16061568 Report a problem
    9/2/2016Listed for sale$264,900$109/sqft
    Source: Wood Brothers Realty #16061568 Report a problem
    12/23/1999Sold--
    Source: Public Record Report a problem

    Public tax history

    YearProperty taxesTax assessment
    2025$4,339 +1.2%$69,540 +8.9%
    2024$4,286 +1.3%$63,860
    2023$4,231 +32.2%$63,860 +31.8%
    2022$3,201 +3.3%$48,470
    2021$3,098 -0.8%$48,470 +4.3%
    2020$3,124 +2.4%$46,490
    2019$3,052 $46,490 +13%
    2018$3,052 $41,130
    2017$3,052 +0.1%$41,130 +4.1%
    2016$3,047 -0.1%$39,520
    2015$3,052 $39,520 +13.9%
    2014$3,052 +22.7%$34,700
    2013$2,488 $34,700 -9.9%
    2012-- $38,510
    2011-- $38,510 +5.5%
    2010$2,353 +4.2%$36,500
    2009$2,258 -9.7%$36,500 -14.5%
    2008$2,500 +10.6%$42,690
    2007$2,261 $42,690 +21.1%
    2006$2,261 -3%$35,240
    2005$2,330 $35,240 +1.5%
    2003-- $34,710 +19.7%
    2002$2,059 +10.9%$29,000
    2001$1,857 $29,000
    Find assessor info on the county website

    Neighborhood: 63129

    Nearby schools

    GreatSchools rating
    Schools provided by the listing agent
    • Elementary: Blades Elem.
    • Middle: Bernard Middle
    • High: Oakville Sr. High

    Source: MARIS. This data may not be complete. We recommend contacting the local school district to confirm school assignments for this home.

    Get a cash offer in 3 minutes
    Find out how much your home could sell for in as little as 3 minutes with a no-obligation cash offer.
    Estimated market value
    $434,000
    Get a cash offer in 3 minutes
    Find out how much your home could sell for in as little as 3 minutes with a no-obligation cash offer.
    Estimated market value
    $434,000