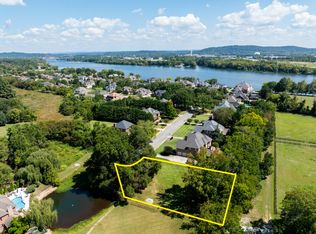
Tucked away on a quiet cul-de-sac and backing up to the scenic fields of Carter Farms, this all-brick custom home sits on the best lot in The Enclave—level, private, and unmatched in its setting. An adjacent side lot is also available for purchase that includes an electrical outlet beside the big tree), offering even more room to expand or create your own outdoor retreat.
This thoughtfully designed home features hardwood floors throughout, plantation shutters, crown molding, and an extra-wide staircase. The gourmet kitchen is fully equipped with a large center island, Bosch appliances—including a new dishwasher (2024)—a Sub-Zero refrigerator (2021), Viking stainless microwave (2021), and a U-Line beverage cooler (2023). The keeping room is perfect for casual lounging and opens to a screened porch with a slate floor and built-in grill (2023), ideal for entertaining. From the spacious dining room, French doors lead to a peaceful patio.
The main-level primary suite offers two generous walk-in closets and a beautifully appointed en-suite bath. Upstairs features a second primary suite, three large additional bedrooms, three full baths, and a dedicated office space—offering room for everyone and everything.
Recent upgrades provide peace of mind and modern comfort, including a new roof and copper awning (2021), full interior painting, including ceilings(2023), custom garage storage with cabinets, drawers, and workstations (2021), and brickwork, copper eyebrow, following storm damage (2023). HVAC systems have been updated with new Carrier units, zone controls, and Wi-Fi thermostats, and the entire home benefits from a whole-house Aqua water filtration system installed in 2023.
Located in The Enclave, residents enjoy access to a clubhouse, tennis courts, pool (complete with a newly renovated and expanded deck & new furniture) and sidewalks. Just minutes from downtown, this home combines elegant living, privacy, and a true sense of community. Conveniently located just minutes from downtown Chattanooga, this home offers quick access to the city's best restaurants, boutique shopping, and attractions. Whether you're enjoying a night out, exploring local art and culture, or heading outdoors for a hike on Lookout Mountain or a stroll along the riverwalk, everything Chattanooga has to offer,from festivals to farmers markets to paddleboarding on the river, is right at your fingertips.
Sold for $1,380,000
$1,380,000
3574 Enclave Bay Dr, Chattanooga, TN 37415
5beds
4,960sqft
Single Family Residence
Built in 2004
0.54 Acres Lot
$1,409,300 Zestimate®
$278/sqft
$4,923 Estimated rent
Home value
$1,409,300
$1.31M - $1.52M
$4,923/mo
Zestimate® history
Owner options
List your home for rent
$4,923/mo
Rent Zestimate®
Find your next renter with Zillow Rental Manager. Plus, with online applications, you can quickly screen prospective tenants – for free.
$4,923/mo
Rent Zestimate®
Refinance and save
$6,467/mo
Est. payment
Refinancing to a lower rate could help reduce your monthly payments and save thousands over the life of the loan.
$6,467/mo
Est. payment
Explore your selling options
Work with a Zillow partner agent
Leverage their expertise and Zillow's premium Showcase listings to get your home seen by more buyers.
Get startedList with your own agent
Get your home in front of millions of buyers by listing it on Zillow.
Learn how to do itSell it yourself
Take full control of how buyers see your home on Zillow by listing For Sale by Owner (FSBO).
List your homeWhat's special
Large center islandAll-brick custom homeScreened porchDedicated office spaceNew roofFull interior paintingQuiet cul-de-sac
Zillow last checked:
Listing updated:
Listed by:
Katherine P Smith 423-605-4181,
Keller Williams Realty
Bought with:
Linda Brock, 258780
Real Estate Partners Chattanooga LLC
Source: Greater Chattanooga Realtors,MLS#: 1509888
Facts & features
Interior
Bedrooms & bathrooms
- Bedrooms: 5
- Bathrooms: 5
- Full bathrooms: 4
- 1/2 bathrooms: 1
Primary bedroom
- Level: First
Bedroom
- Level: Second
Bedroom
- Level: Second
Bedroom
- Level: Second
Bedroom
- Level: Second
Primary bathroom
- Level: First
Bathroom
- Level: Second
Bathroom
- Level: Second
Bathroom
- Level: Second
Bathroom
- Description: Powder Room
- Level: First
Dining room
- Level: First
Kitchen
- Level: First
Laundry
- Level: Second
Living room
- Level: First
Media room
- Level: Second
Heating
- Central, Natural Gas
Cooling
- Central Air, Electric, Multi Units
Appliances
- Included: Built-In Refrigerator, Convection Oven, Down Draft, Disposal, Double Oven, Dishwasher, Gas Range, Gas Water Heater, Microwave
- Laundry: Electric Dryer Hookup, Gas Dryer Hookup, Laundry Room, Upper Level, Washer Hookup
Features
- Breakfast Bar, Cathedral Ceiling(s), Ceiling Fan(s), Crown Molding, Central Vacuum, Double Vanity, Granite Counters, High Ceilings, Kitchen Island, Open Floorplan, Pantry, Primary Downstairs, Soaking Tub, Walk-In Closet(s), Separate Shower, Tub/shower Combo, En Suite, Breakfast Nook, Separate Dining Room, Whirlpool Tub, Connected Shared Bathroom
- Flooring: Hardwood
- Windows: Insulated Windows, Plantation Shutters
- Has basement: No
- Number of fireplaces: 1
- Fireplace features: Den, Family Room, Gas Starter
Interior area
- Total structure area: 4,960
- Total interior livable area: 4,960 sqft
- Finished area above ground: 4,960
Property
Parking
- Total spaces: 3
- Parking features: Garage, Garage Door Opener, Garage Faces Side, Kitchen Level
- Attached garage spaces: 3
Features
- Levels: Two
- Stories: 2
- Patio & porch: Patio, Porch - Screened, Porch - Covered
- Exterior features: Gas Grill, Private Yard, Smart Irrigation
- Pool features: Association, In Ground, Outdoor Pool
Lot
- Size: 0.54 Acres
- Dimensions: 121.69 x 183.62
- Features: Cul-De-Sac, Level, Sprinklers In Front, Sprinklers In Rear
Details
- Additional parcels included: 3580 Enclave Bay Dr Parcel: 127B D 007 .57 acres
- Parcel number: 127b D 006
- Special conditions: Personal Interest
Construction
Type & style
- Home type: SingleFamily
- Property subtype: Single Family Residence
Materials
- Brick
- Foundation: Brick/Mortar
- Roof: Shingle
Condition
- New construction: No
- Year built: 2004
Utilities & green energy
- Sewer: Public Sewer
- Water: Public
- Utilities for property: Cable Available, Electricity Available, Phone Available, Sewer Connected, Underground Utilities
Community & HOA
Community
- Features: Clubhouse, Pool, Sidewalks, Tennis Court(s), Pickleball
- Security: 24 Hour Security, Smoke Detector(s), Security System
- Subdivision: The Enclave At Riverview
HOA
- Has HOA: Yes
- Amenities included: Pool, Tennis Court(s), Trail(s)
Location
- Region: Chattanooga
Financial & listing details
- Price per square foot: $278/sqft
- Tax assessed value: $1,237,200
- Annual tax amount: $10,335
- Date on market: 6/27/2025
- Listing terms: Cash,Conventional
Price history
| Date | Event | Price |
|---|---|---|
| 6/26/2025 | Sold | $1,380,000-0.4%$278/sqft |
Source: Greater Chattanooga Realtors #1509888 Report a problem | ||
| 4/1/2025 | Contingent | $1,385,000$279/sqft |
Source: Greater Chattanooga Realtors #1509888 Report a problem | ||
| 3/30/2025 | Listed for sale | $1,385,000+87.2%$279/sqft |
Source: Greater Chattanooga Realtors #1509888 Report a problem | ||
| 12/7/2015 | Sold | $740,000-3.3%$149/sqft |
Source: Greater Chattanooga Realtors #1227713 Report a problem | ||
| 8/19/2015 | Price change | $765,000-13.1%$154/sqft |
Source: Fletcher Bright Realty #1227713 Report a problem | ||
| 6/6/2015 | Listed for sale | $880,000-10.7%$177/sqft |
Source: Fletcher Bright Company Northriver #1227713 Report a problem | ||
| 5/11/2009 | Listing removed | $985,000$199/sqft |
Source: Prudential Real Estate #1117557 Report a problem | ||
| 10/14/2008 | Listed for sale | $985,000+38.7%$199/sqft |
Source: Prudential Real Estate #1117557 Report a problem | ||
| 10/28/2004 | Sold | $710,000+776.5%$143/sqft |
Source: Public Record Report a problem | ||
| 10/9/2003 | Sold | $81,000$16/sqft |
Source: Public Record Report a problem | ||
Public tax history
| Year | Property taxes | Tax assessment |
|---|---|---|
| 2025 | $4,688 -9% | $309,300 +34.3% |
| 2024 | $5,153 | $230,325 |
| 2023 | $5,153 | $230,325 |
| 2022 | $5,153 | $230,325 |
| 2021 | $5,153 -0.5% | $230,325 +23% |
| 2020 | $5,177 | $187,225 |
| 2019 | $5,177 | $187,225 |
| 2018 | $5,177 -45.9% | $187,225 |
| 2017 | $9,567 -4.7% | $187,225 |
| 2016 | $10,037 | -- |
| 2015 | $10,037 | $195,525 |
| 2014 | $10,037 +84.1% | -- |
| 2013 | $5,450 | $195,525 -0.8% |
| 2012 | $5,450 | $197,100 |
| 2011 | $5,450 | $197,100 |
| 2010 | $5,450 | $197,100 |
| 2009 | $5,450 | $197,100 +10.9% |
| 2008 | -- | $177,650 |
| 2007 | -- | $177,650 |
| 2006 | -- | $177,650 |
| 2005 | -- | $177,650 |
Find assessor info on the county website
Neighborhood: 37415
Nearby homes
- $200,0000.575 Acres3580 Enclave Bay Dr, Chattanooga, TN 37415Sold
- $1,178,500-- bd5 ba4.2k sqft3550 Enclave Bay Dr, Chattanooga, TN 37415Off Market
- $--0.273 Acres3580 Enclave Bay, Chattanooga, TN 37415Off Market
- $990,800-- bd2 ba3.2k sqft3563 Enclave Bay Dr, Chattanooga, TN 37415Off Market
- $1,291,7004 bd3 ba6k sqft3526 Enclave Bay Dr, Chattanooga, TN 37415Off Market
- $1,150,0005 bd4 ba3.8k sqft3525 Enclave Bay Dr, Chattanooga, TN 37415Sold
- $1,369,9005 bd4 ba5.1k sqft3558 Reflecting Dr, Chattanooga, TN 37415Off Market
- $1,218,500-- bd4 ba4.4k sqft3502 Enclave Bay Dr, Chattanooga, TN 37415Off Market
Nearby schools
GreatSchools rating
- 5/10Rivermont Elementary SchoolGrades: PK-5Distance: 0.7 mi
- 5/10Red Bank Middle SchoolGrades: 6-8Distance: 2.5 mi
- 5/10Red Bank High SchoolGrades: 9-12Distance: 2.7 mi
Schools provided by the listing agent
- Elementary: Rivermont Elementary
- Middle: Red Bank Middle
- High: Red Bank High School
Source: Greater Chattanooga Realtors. This data may not be complete. We recommend contacting the local school district to confirm school assignments for this home.
Get a cash offer in 3 minutes
Find out how much your home could sell for in as little as 3 minutes with a no-obligation cash offer.
Estimated market value
$1,409,300
Get a cash offer in 3 minutes
Find out how much your home could sell for in as little as 3 minutes with a no-obligation cash offer.
Estimated market value
$1,409,300
- Tennessee
- Hamilton County
- Chattanooga
- 37415
- 3574 Enclave Bay Dr
Nearby cities
Nearby neighborhoods
Nearby zip codes
Other Chattanooga Topics
