Welcome home to this beautifully maintained Colonial on a DOUBLE LOT, where charm, modern updates, and convenience come together! Ideally located just minutes from shopping, restaurants, entertainment, parks, and public transportation, you'll enjoy having everything you need close to home.
The completely renovated 2026 kitchen is truly the heart of the home, featuring gorgeous white soft-close cabinetry, elegant light granite countertops, updated lighting, and plenty of space to cook, gather, and entertain.
Major updates provide peace of mind, including new in 2018: house and garage roofs, HVAC system, plumbing, electrical, partially finished basement, stainless steel kitchen appliances, and dryer. New in 2024: hot water tank and washing machine—meaning the big-ticket items have already been taken care of! This is a rare double lot.
Step outside and discover one of this home's standout features—a rare double lot with a fully fenced backyard enclosed by a 6-foot wooden privacy fence and a full-size galvanized gate. It's the perfect space for pets to run, kids to play, gardening, or simply relaxing in your own private retreat.
The spacious deck, added in 2019 just off the mudroom, is made for summer barbecues, morning coffee, and entertaining family and friends. Don't let the lights go out on your plans! This home is generator-ready, with wiring already in place so you're prepared for whatever Ohio weather brings your way.
Need extra storage? The oversized 2+ car garage easily accommodates two full-size vehicles while still leaving room for a workshop, hobby area, or additional storage for lawn equipment—and the lawn mower is included!
With sidewalks perfect for evening strolls, a nearby park, and a truly move-in-ready interior, this home offers comfort, convenience, and exceptional value. Just unpack, settle in, and start making memories!
Active
Price cut: $10K (8/12)
$269,000
3574 Farland Rd, University Heights, OH 44118
3beds
1,597sqft
Single Family Residence
Built in 1935
5,048 Square Feet Lot
$-- Zestimate®
$168/sqft
$-- HOA
What's special
Partially finished basementTruly move-in-ready interiorFull-size galvanized gateElegant light granite countertopsDouble lotUpdated lightingGorgeous white soft-close cabinetry
- 41 days |
- 502 |
- 40 |
Zillow last checked:
Listing updated:
Listed by:
Rose A Leininger 216-571-9547 rose@rosietherealtorcle.com,
RE/MAX Crossroads Properties
Source: MLS Now,MLS#: 5222349 Originating MLS: Akron Cleveland Association of REALTORS
Originating MLS: Akron Cleveland Association of REALTORSFacts & features
Interior
Bedrooms & bathrooms
- Bedrooms: 3
- Bathrooms: 2
- Full bathrooms: 1
- 1/2 bathrooms: 1
- Main level bathrooms: 2
Bedroom
- Description: Walk in Bonus room attached 8x5 carpet- awesome closet space,Flooring: Wood
- Features: Walk-In Closet(s)
- Level: Second
- Dimensions: 9 x 13
Bedroom
- Description: Double closet -deep,Flooring: Wood
- Level: Second
- Dimensions: 11 x 13
Bedroom
- Description: Flooring: Wood
- Level: Second
- Dimensions: 8 x 9
Bathroom
- Description: Tub / Shower combo,Flooring: Ceramic Tile
- Level: Second
- Dimensions: 5 x 8
Bathroom
- Description: Flooring: Ceramic Tile
- Level: First
- Dimensions: 5 x 8
Other
- Description: Perfect for office or teen suite-electric heat and window AC installed,Flooring: Carpet
- Level: Third
- Dimensions: 32 x 12
Dining room
- Description: Flooring: Laminate
- Level: First
- Dimensions: 12 x 7
Kitchen
- Description: Flooring: Laminate
- Features: Breakfast Bar, Granite Counters, Smart Thermostat, Window Treatments
- Level: First
- Dimensions: 15 x 7
Laundry
- Description: Separate from finished basement,Flooring: Concrete
- Level: Basement
- Dimensions: 15 x 8
Living room
- Description: Flooring: Laminate
- Features: Fireplace
- Level: First
- Dimensions: 11 x 16
Mud room
- Description: Entrance from back deck-off kitchen.,Flooring: Laminate
- Level: First
- Dimensions: 6 x 7
Recreation
- Description: Granite bar area-with wine cooler- great for entertaining,Flooring: Carpet
- Level: Basement
- Dimensions: 10 x 17
Utility room
- Description: Furnace, HWT, elect panel- all walled off from laundry/rec room low noise,Flooring: Concrete
- Level: Basement
- Dimensions: 8 x 12
Heating
- Forced Air
Cooling
- Central Air
Appliances
- Included: Dryer, Dishwasher, Disposal, Microwave, Range, Refrigerator, Washer
- Laundry: Laundry Chute, In Basement, Laundry Room
Features
- Breakfast Bar, Granite Counters, Recessed Lighting, Smart Thermostat, Walk-In Closet(s)
- Windows: Double Pane Windows, Window Treatments
- Basement: Finished
- Number of fireplaces: 1
- Fireplace features: Living Room
Interior area
- Total structure area: 1,597
- Total interior livable area: 1,597 sqft
- Finished area above ground: 1,427
- Finished area below ground: 170
Video & virtual tour
Property
Parking
- Total spaces: 2
- Parking features: Drain, Driveway, Detached, Electricity, Garage Faces Front, Garage, Garage Door Opener
- Garage spaces: 2
Features
- Levels: Three Or More
- Stories: 3
- Patio & porch: Deck, See Remarks
- Exterior features: Private Yard
- Fencing: Back Yard,Electric,Fenced,Full
- Has view: Yes
- View description: City
Lot
- Size: 5,048 Square Feet
- Dimensions: 90 x 152
- Features: Back Yard, Front Yard
Details
- Parcel number: 72205082
- Special conditions: Standard
Construction
Type & style
- Home type: SingleFamily
- Architectural style: Colonial
- Property subtype: Single Family Residence
Materials
- Brick
- Foundation: Block
- Roof: Asphalt,Fiberglass
Condition
- Year built: 1935
Utilities & green energy
- Sewer: Public Sewer
- Water: Public
Community & HOA
Community
- Security: Carbon Monoxide Detector(s)
- Subdivision: Cedar Heights Land Companys Cedar
HOA
- Has HOA: No
Location
- Region: University Heights
Financial & listing details
- Price per square foot: $168/sqft
- Tax assessed value: $226,000
- Annual tax amount: $6,726
- Date on market: 7/7/2026
- Cumulative days on market: 42 days
- Listing terms: Cash,Conventional,FHA,VA Loan
Estimated market value
Not available
Estimated sales range
Not available
Not available
Price history
| Date | Event | Price |
|---|---|---|
| 8/12/2026 | Price change | $269,000-3.6%$168/sqft |
Source:  MLS Now #5222349 Report a problem MLS Now #5222349 Report a problem | ||
| 8/5/2026 | Price change | $279,000-3.5%$175/sqft |
Source: MLS Now #5222349 Report a problem | ||
| 7/7/2026 | Listed for sale | $289,000+27.9%$181/sqft |
Source: MLS Now #5222349 Report a problem | ||
| 4/28/2021 | Sold | $226,000+19.6%$142/sqft |
Source: Public Record Report a problem | ||
| 3/7/2021 | Pending sale | $189,000$118/sqft |
Source: MLS Now #4258616 Report a problem | ||
| 3/3/2021 | Listed for sale | $189,000+15.2%$118/sqft |
Source: MLS Now #4258616 Report a problem | ||
| 12/5/2018 | Sold | $164,000-0.5%$103/sqft |
Source: MLS Now #4045884 Report a problem | ||
| 10/16/2018 | Listed for sale | $164,900+153.7%$103/sqft |
Source: Keller Williams Greater Cleveland #4045884 Report a problem | ||
| 6/19/2018 | Sold | $65,000$41/sqft |
Source: Public Record Report a problem | ||
Public tax history
| Year | Property taxes | Tax assessment |
|---|---|---|
| 2025 | $6,511 -2.1% | $79,100 |
| 2024 | $6,651 +58.7% | $79,100 +102.7% |
| 2023 | $4,192 +0.5% | $39,030 |
| 2022 | $4,171 +2.1% | $39,030 |
| 2021 | $4,085 +1.4% | $39,030 +12.1% |
| 2020 | $4,029 +4.7% | $34,830 +1.3% |
| 2019 | $3,847 -5.3% | $34,400 0% |
| 2018 | $4,064 -45% | $34,410 +8% |
| 2017 | $7,384 +168.5% | $31,850 |
| 2016 | $2,750 | $31,850 |
| 2015 | $2,750 +2.7% | $31,850 +2% |
| 2014 | $2,679 +3.2% | $31,220 |
| 2013 | $2,595 +7.6% | $31,220 |
| 2012 | $2,411 -5.7% | $31,220 -6.4% |
| 2011 | $2,557 +6.6% | $33,360 |
| 2010 | $2,398 +0.6% | $33,360 |
| 2009 | $2,385 -7.8% | $33,360 -10% |
| 2008 | $2,587 +4% | $37,070 |
| 2007 | $2,488 +3.7% | $37,070 |
| 2006 | $2,399 +2.2% | $37,070 +7.9% |
| 2005 | $2,348 -1.3% | $34,370 |
| 2004 | $2,380 +2.1% | $34,370 |
| 2003 | $2,331 +23.7% | $34,370 +13.7% |
| 2002 | $1,884 -60.2% | $30,240 |
| 2001 | $4,730 +0.4% | $30,240 |
| 2000 | $4,708 | $30,240 |
Find assessor info on the county website
Monthly payment
Est. payment
Payment breakdown
Explore the cost of this home by adjusting the details. Changes won't be saved.Climate risks
Neighborhood: 44118
Nearby schools
GreatSchools rating
- 6/10Canterbury Elementary SchoolGrades: K-5Distance: 0.4 mi
- 6/10Roxboro Middle SchoolGrades: 6-8Distance: 2 mi
- 6/10Cleveland Heights High SchoolGrades: 9-12Distance: 0.6 mi
Schools provided by the listing agent
- District: Cleveland Hts-Univer - 1810
Source: MLS Now. This data may not be complete. We recommend contacting the local school district to confirm school assignments for this home.
- $217,6003 bd2 ba1.5k sqft3562 Farland Rd, University Heights, OH 44118Off Market
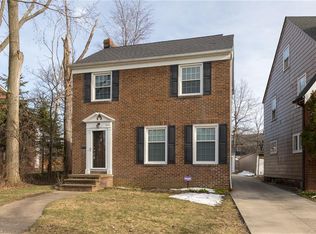
- $182,3003 bd1 ba1.5k sqft3578 Farland Rd, University Heights, OH 44118Off Market
- $248,8004 bd1 ba1.8k sqft3558 Farland Rd, University Heights, OH 44118Off Market
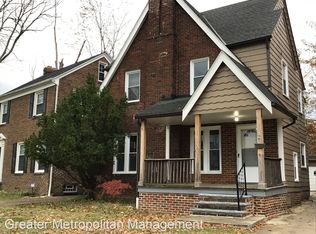
- $238,3003 bd2 ba1.6k sqft3582 Farland Rd, University Heights, OH 44118Off Market
- $167,8003 bd1 ba1.3k sqft3556 Farland Rd, University Heights, OH 44118Off Market
- $150,5003 bd1 ba1.5k sqft3552 Farland Rd, University Heights, OH 44118Off Market
- $162,6003 bd1 ba1.4k sqft3586 Farland Rd, University Heights, OH 44118Off Market
- $227,0003 bd2 ba1.6k sqft3573 Silsby Rd, University Heights, OH 44118Sold
A local agent can set up tours, give advice and negotiate with sellers.
Similar homes
- $264,9004 bd2 ba1.9k sqft2223 Cranston Rd, University Heights, OH 44118For Sale
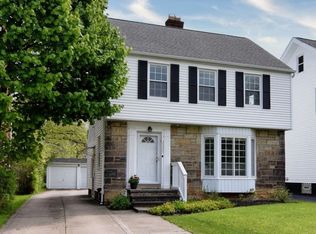 MLS ID #5214199, Sally Essreg, Howard Hanna. MLS Now
 - $279,0003 bd2 ba2k sqft2231 Brockway Rd, University Heights, OH 44118For Sale
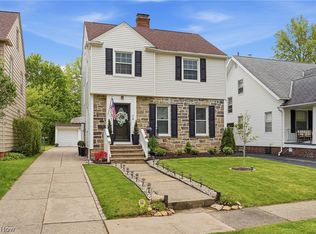 MLS ID #5225003, Scott M Tinlin, Platinum Real Estate. MLS Now
 - $264,9003 bd2 ba2.1k sqft4030 Silsby Rd, University Heights, OH 44118For Sale
 MLS ID #5221521, Susan M Loparo, RE/MAX Crossroads Properties. MLS Now
 - $259,9003 bd2 ba1.7k sqft3789 Colony Rd, South Euclid, OH 44118For Sale
 MLS ID #5217524, Gavriel Septon, Keller Williams Citywide. MLS Now
 - $289,9003 bd2 ba2.3k sqft3862 Silsby Rd, University Heights, OH 44118For SaleMLS ID #5230439, Steven Aviram, Aspire Community Realty, LLC. MLS Now
- $252,9004 bd2 ba1.4k sqft2127 Marlindale Rd, Cleveland Heights, OH 44118For SaleMLS ID #5229786, Paula Zampallo Ramirez, EXP Realty, LLC.. MLS Now
- $245,0003 bd2 ba1.8k sqft3953 Bushnell Rd, University Heights, OH 44118For SaleMLS ID #5219427, Shoshana Socher, Keller Williams Greater Metropolitan. MLS Now
- $292,0004 bd3 ba2k sqft3476 Meadowbrook Blvd, Cleveland Heights, OH 44118For SaleMLS ID #5214992, Lori A Sanford, Key Realty. MLS Now
- $219,9003 bd2 ba2.1k sqft3478 Raymont Blvd, University Heights, OH 44118For SaleMLS ID #5221702, Claire Jazbec, Keller Williams Greater Cleveland Northeast. MLS Now
- $239,0003 bd2 ba1.7k sqft2400 Channing Rd, University Heights, OH 44118For SaleMLS ID #5226743, Melinda Chamberlin, Keller Williams Living. MLS Now
- $289,9004 bd2 ba1.6k sqft3270 Yorkshire Rd, Cleveland Heights, OH 44118For SaleMLS ID #5217671, Ian Grame, Key Realty. MLS Now
- $275,0004 bd3 ba1.9k sqft2492 Newbury Dr, Cleveland Heights, OH 44118For SaleMLS ID #5224257, Nirali Dobaria, Howard Hanna. MLS Now
- $220,0004 bd3 ba2.1k sqft3525 Raymont Blvd, University Heights, OH 44118For SaleMLS ID #5213012, Geoffrey Hoffman, Howard Hanna. MLS Now
- $229,9004 bd2 ba1.3k sqft3366 Tullamore Rd, Cleveland Heights, OH 44118For SaleMLS ID #5226666, Christopher Leo, Hotdoors, LLC. MLS Now
- $230,0003 bd2 ba2.1k sqft2374 Traymore Rd, University Heights, OH 44118For SaleMLS ID #5219419, Shoshana Socher, Keller Williams Greater Metropolitan. MLS Now
- $199,9003 bd2 ba1.4k sqft3326 Dellwood Rd, Cleveland Heights, OH 44118For SaleMLS ID #5222864, Christina Carpadis, RE/MAX Above & Beyond. MLS Now
- $325,0004 bd4 ba1.9k sqft4025 Meadowbrook Blvd, University Heights, OH 44118For SaleMLS ID #5221340, Ryan Devin, McDowell Homes Real Estate Services. MLS Now
- $254,9003 bd2 ba2k sqft5239 Edenhurst Rd, Cleveland, OH 44124For SaleMLS ID #5236163, Greg A Lehrer, Carriage Group Realty. MLS Now
- $215,0003 bd2 ba1.3k sqft2943 Edgehill Rd, Cleveland Heights, OH 44118For SaleMLS ID #5215481, Amanda S Pohlman, Keller Williams Living. MLS Now
- $275,0004 bd3 ba2.2k sqft3659 Riedham Rd, Shaker Heights, OH 44120For SaleMLS ID #5209398, Jamie Proctor, Keller Williams Citywide. MLS Now
