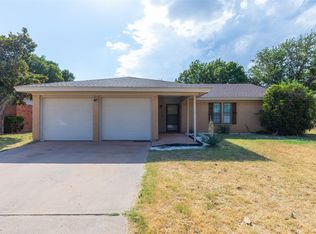
Large corner lot in Butterfield Meadows! This location is close to Dyess Air Force Base, Bassetti Elementary School, and Hwy 83 84 putting you anywhere in just minutes! Inside the 1,458 SF plan you will appreciate an open layout, vaulted ceilings, a built in book case, and so much more! The kitchen provides stainless steel appliances, granite topped counters, and a breakfast bar. Great for meals on the go! The designated dining area has a lot of natural light and is the perfect spot for sit down meals together. Bedrooms are laid out in a split plan, allowing for a private primary that is ensuite. Features include double sinks, a jetted tub, and a walk in closet. Remaining bedrooms are in the main hall, near the guest bathroom. The well sized yard is surrounded with a wooden privacy fence, has a covered patio, and a sprinkler system that covers both front and back lawns. There is enough space to grill, play, and entertain. All at the same time! Great location, well kept home, and a large lot. Start packing!
Pending
$285,000
3574 Firedog Rd, Abilene, TX 79606
3beds
1,458sqft
Single Family Residence
Built in 2013
8,407 Square Feet Lot
$285,300 Zestimate®
$195/sqft
$-- HOA
What's special
Large lotGranite topped countersCovered patioLarge corner lotJetted tubVaulted ceilingsWalk in closet
- 19 days
- 744
- 85
Zillow last checked:
Listing updated:
Listed by:
Suzanne Fulkerson 0660781,
Real Broker
Source: NTREIS,MLS#: 21377126
Facts & features
Interior
Bedrooms & bathrooms
- Bedrooms: 3
- Bathrooms: 2
- Full bathrooms: 2
Primary bedroom
- Features: Ceiling Fan(s), Dual Sinks, En Suite Bathroom, Jetted Tub, Walk-In Closet(s)
- Level: First
- Dimensions: 11 x 14
Bedroom
- Features: Ceiling Fan(s), Split Bedrooms
- Level: First
- Dimensions: 12 x 9
Bedroom
- Features: Ceiling Fan(s), Split Bedrooms
- Level: First
- Dimensions: 10 x 12
Living room
- Features: Ceiling Fan(s)
- Level: First
- Dimensions: 16 x 17
Heating
- Central, Electric
Cooling
- Central Air, Ceiling Fan(s), Electric
Appliances
- Included: Dishwasher, Electric Range, Disposal, Microwave
- Laundry: Washer Hookup, Electric Dryer Hookup
Features
- Decorative/Designer Lighting Fixtures, Eat-in Kitchen, High Speed Internet, Open Floorplan
- Flooring: Carpet, Laminate, Tile
- Windows: Window Coverings
- Has basement: No
- Has fireplace: No
Interior area
- Total interior livable area: 1,458 sqft
Video & virtual tour
Property
Parking
- Total spaces: 2
- Parking features: Driveway, Garage, Garage Faces Side
- Attached garage spaces: 2
Features
- Levels: One
- Stories: 1
- Patio & porch: Patio, Covered
- Exterior features: Private Yard, Storage
- Pool features: None
- Fencing: Back Yard,Privacy,Wood
Lot
- Size: 8,407 Square Feet
- Features: Back Yard, Corner Lot, Lawn, Landscaped, Sprinkler System
- Residential vegetation: Grassed
Details
- Additional structures: Shed(s)
- Parcel number: 206828
Construction
Type & style
- Home type: SingleFamily
- Architectural style: Traditional,Detached
- Property subtype: Single Family Residence
Materials
- Brick, Rock, Stone
- Foundation: Slab
- Roof: Composition
Condition
- Resale
- Year built: 2013
Utilities & green energy
- Sewer: Public Sewer
- Water: Public
- Utilities for property: Cable Available, Sewer Available, Water Available
Community & HOA
Community
- Subdivision: Butterfield Meadows
HOA
- Has HOA: No
Location
- Region: Abilene
Financial & listing details
- Price per square foot: $195/sqft
- Tax assessed value: $253,040
- Annual tax amount: $5,405
- Date on market: 9/4/2026
- Cumulative days on market: 13 days
- Listing terms: Cash,Conventional,FHA,VA Loan
- Exclusions: washer and Dryer
Estimated market value
$285,300
$271,000 - $300,000
$3,429/mo
Price history
| Date | Event | Price |
|---|---|---|
| 9/16/2026 | Pending sale | $285,000$195/sqft |
Source: NTREIS #21377126 Report a problem | ||
| 9/9/2026 | Contingent | $285,000$195/sqft |
Source: NTREIS #21377126 Report a problem | ||
| 9/4/2026 | Price change | $285,000+35.7%$195/sqft |
Source: NTREIS #21377126 Report a problem | ||
| 5/24/2021 | Pending sale | $210,000$144/sqft |
Source: NTREIS #14575832 Report a problem | ||
| 5/13/2021 | Listed for sale | $210,000+16.7%$144/sqft |
Source: NTREIS #14575832 Report a problem | ||
| 10/30/2020 | Listing removed | $1,695$1/sqft |
Source: Gerard Real Estate, LLC #14439725 Report a problem | ||
| 9/23/2020 | Listed for rent | $1,695$1/sqft |
Source: Gerard Real Estate, LLC #14439725 Report a problem | ||
| 5/17/2019 | Sold | -- |
Source: Agent Provided Report a problem | ||
| 4/9/2019 | Pending sale | $179,900$123/sqft |
Source: Keller Williams Realty Abilene #14007099 Report a problem | ||
| 3/22/2019 | Price change | $179,900-2.8%$123/sqft |
Source: Keller Williams Realty Abilene #14007099 Report a problem | ||
| 1/21/2019 | Listed for sale | $185,000$127/sqft |
Source: Keller Williams #14007099 Report a problem | ||
Public tax history
| Year | Property taxes | Tax assessment |
|---|---|---|
| 2025 | $5,735 +4.8% | $253,040 +6.4% |
| 2024 | $5,474 +5.8% | $237,832 +6% |
| 2023 | $5,174 -4.7% | $224,462 +4.9% |
| 2022 | $5,431 | $213,929 +20.7% |
| 2021 | -- | $177,285 +2.8% |
| 2020 | $4,652 +1.7% | $172,465 +3.5% |
| 2019 | $4,573 +8.9% | $166,700 +2.3% |
| 2018 | $4,200 | $162,928 -0.1% |
| 2017 | $4,200 +8.3% | $163,031 +4.5% |
| 2016 | $3,878 +2.1% | $156,020 +2.6% |
| 2015 | $3,797 | $151,994 -3% |
| 2014 | $3,797 | $156,687 |
Find assessor info on the county website
Monthly payment
Est. payment
Payment breakdown
Explore the cost of this home by adjusting the details. Changes won't be saved.Climate risks
Neighborhood: Park Central
Nearby schools
Schools provided by the listing agent
- Elementary: Bassetti
- Middle: Clack
- High: Cooper
- District: Abilene ISD
Source: NTREIS. This data may not be complete. We recommend contacting the local school district to confirm school assignments for this home.
Similar homes
- $280,0003 bd2 ba1.7k sqft3234 Wyndrock Dr, Abilene, TX 79606For Sale
 MLS ID #21380710, Phil Hill. NTREIS
 - $290,0003 bd2 ba1.7k sqft5241 Meadowick Ln, Abilene, TX 79606For Sale
 MLS ID #21389939, Maegan Brest. NTREIS
 - $284,9003 bd2 ba1.5k sqft2901 Oak Ridge Ct, Abilene, TX 79606For Sale
 MLS ID #21372927, Matthew Armstrong. NTREIS
 - $249,0003 bd3 ba1.4k sqft2250 Shere Lynne Dr, Abilene, TX 79606For Sale
 MLS ID #21360504, Simone Hester. NTREIS
