Skip main navigation
Sold for $339,900
  • $339,900

    3574 Glen Lyon Dr, Winston Salem, NC 27107

    4beds
    2,674sqft
    Stick/Site Built, Residential, Single Family Residence
    Built in 2005
    0.19 Acres Lot
    $341,400 Zestimate®
    $--/sqft
    $2,313 Estimated rent

    Home value

    $341,400

    $314,000 - $372,000

    $2,313/mo

    Zestimate® history
    Loading
    Loading...

    Owner options

    List your home for rent

    $2,313/mo

    Rent Zestimate®

    Find your next renter with Zillow Rental Manager. Plus, with online applications, you can quickly screen prospective tenants – for free.

    Learn more

    $2,313/mo

    Rent Zestimate®

    Refinance and save

    $2,148/mo

    Est. payment

    Refinancing to a lower rate could help reduce your monthly payments and save thousands over the life of the loan.

    See today's rates

    $2,148/mo

    Est. payment

    Explore your selling options

    Work with a Zillow partner agent

    Leverage their expertise and Zillow's premium Showcase listings to get your home seen by more buyers.

    Get started

    List with your own agent

    Get your home in front of millions of buyers by listing it on Zillow.

    Learn how to do it

    Sell it yourself

    Take full control of how buyers see your home on Zillow by listing For Sale by Owner (FSBO).

    List your home

    What's special

    Ample sunlightExtravagant bonus roomBreakfast nookPicture windowQuartz countertopsSpacious walk in closetNew double-sink vanity
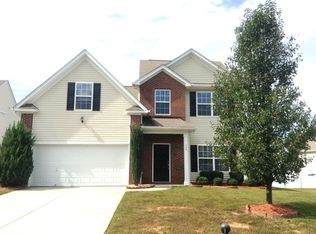
    Elegantly renovated home in highly sought after Scotland Ridge subdivision! Better than builder grade finishes! Open & spacious main level boasts ample sunlight, 9' ceilings and premium tier waterproof/scratch resistant flooring throughout. Entire kitchen is brand new, with 42" high modern shaker cabinets, quartz countertops and all new stainless steel appliances. Vast & open living area with fireplace. Dedicated dining area & breakfast nook. Walk upstairs to an extravagant bonus room and 4 large bedrooms, all adorned with plush carpet & upgraded padding for comfort. Massive primary bedroom with lofty arched ceilings and spacious walk in closet. Stunningly renovated, sun-lighten primary bathroom with new double-sink vanity, shower, bathtub and picture window. Enjoy the new modern electrical and plumbing fixtures throughout entire home. Step out back onto a private concrete patio and sizable back yard - perfect for activities, games or grilling on North Carolina's warm summer nights.

    Zillow last checked:

    Listing updated:

    Listed by:

    Stephanie Smith 910-518-9280,

    Select Premium Properties, Inc.

    Bought with:

    Lauren Hernandez, 278883

    Triad's Finest Real Estate by eXp Realty

    Source: Triad MLS,MLS#: 1216401MLS Logo

    Facts & features

    Interior

    Bedrooms & bathrooms
    • Bedrooms: 4
    • Bathrooms: 3
    • Full bathrooms: 2
    • 1/2 bathrooms: 1
    • Main level bathrooms: 1
    Primary bedroom
    • Level: Second
    Bedroom 2
    • Level: Second
    Bedroom 3
    • Level: Second
    Bedroom 4
    • Level: Second
    Bonus room
    • Level: Second
    Breakfast
    • Level: Main
    Den
    • Level: Main
    Dining room
    • Level: Main
    Kitchen
    • Level: Main
    Living room
    • Level: Main
    Heating
    • Heat Pump, Natural Gas
    Cooling
    • Central Air
    Appliances
    • Included: Gas Water Heater
    Features
    • Flooring: Carpet
    • Has basement: No
    • Number of fireplaces: 1
    • Fireplace features: Living Room
    Interior area
    • Total structure area: 2,674
    • Total interior livable area: 2,674 sqft
    • Finished area above ground: 2,674

    Property

    Parking
    • Total spaces: 2
    • Parking features: Driveway, Garage, On Street, Attached
    • Attached garage spaces: 2
    • Has uncovered spaces: Yes
    Features
    • Levels: Two
    • Stories: 2
    • Pool features: None
    Lot
    • Size: 0.19 Acres
    • Dimensions: 65 x 125
    Details
    • Parcel number: 6855637261
    • Zoning: RS9
    • Special conditions: Owner Sale

    Construction

    Type & style
    • Home type: SingleFamily
    • Architectural style: Traditional
    • Property subtype: Stick/Site Built, Residential, Single Family Residence
    Materials
    • Vinyl Siding
    • Foundation: Slab
    Condition
    • Year built: 2005

    Utilities & green energy

    • Sewer: Public Sewer
    • Water: Public

    Community & HOA

    Community
    • Subdivision: Scotland Ridge
    HOA
    • Has HOA: Yes
    • HOA fee: $81 quarterly
    Location
    • Region: Winston Salem

    Financial & listing details

    • Tax assessed value: $203,500
    • Annual tax amount: $3,029
    • Date on market: 4/16/2026
    • Cumulative days on market: 9 days
    • Listing agreement: Exclusive Agency

    Price history

    DateEventPrice
    5/27/2026Sold$339,900
    Source: Triad MLS #1216401 Report a problem
    4/27/2026Pending sale$339,900
    Source: Triad MLS #1216401 Report a problem
    4/16/2026Listed for sale$339,900+70%
    Source: Triad MLS #1216401 Report a problem
    3/24/2026Sold$200,000+37.6%$75/sqft
    Source: Public Record Report a problem
    9/26/2007Sold$145,400-5%
    Source: Triad MLS #G438863 Report a problem
    3/28/2007Sold$153,000-14.8%$57/sqft
    Source: Public Record Report a problem
    2/3/2006Sold$179,500+435.8%$67/sqft
    Source: Public Record Report a problem
    9/8/2005Sold$33,500$13/sqft
    Source: Public Record Report a problem

    Public tax history

    YearProperty taxesTax assessment
    2025$3,362 +11%$346,600 +70.3%
    2024$3,029 +4.8%$203,500
    2023$2,890 +1.9%$203,500
    2022$2,836 +1.8%$203,500
    2021$2,786 +26.5%$203,500 +22%
    2020$2,201 -0.7%$166,800
    2019$2,217 +5.3%$166,800
    2018$2,106 $166,800 +14.5%
    2016$2,106 +11.5%$145,681
    2015$1,888 +3.1%$145,681
    2014$1,831 $145,681
    2013-- $145,681 -20.1%
    2012-- $182,336
    2011-- $182,336
    2010-- $182,336
    2009-- $182,336 +5.9%
    2008-- $172,097
    2007-- $172,097
    2006-- $172,097
    Find assessor info on the county website

    Neighborhood: Wintergreen

    Nearby schools

    GreatSchools rating
    Schools provided by the listing agent
    • Elementary: Smith
    • Middle: East Forsyth
    • High: East Forsyth

    Source: Triad MLS. This data may not be complete. We recommend contacting the local school district to confirm school assignments for this home.

    Get a cash offer in 3 minutes
    Find out how much your home could sell for in as little as 3 minutes with a no-obligation cash offer.
    Estimated market value
    $341,400
    Get a cash offer in 3 minutes
    Find out how much your home could sell for in as little as 3 minutes with a no-obligation cash offer.
    Estimated market value
    $341,400