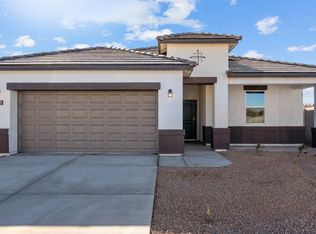
The Sanctuary is a large, spacious single level floor plan. The front porch enters to the foyer which passes the 4th bedroom and leads to the dining room. The separated dining room exits through two hallways and leads into the kitchen. More amazing features of this home include smart home technology, 9' flat ceilings, front and backyard landscaping, optional upgrades and more! Speak to a sales representative today for more information.Images and 3D tours only represent the Sanctuary plan and may vary from homes as built.
This property is off market, which means it's not currently listed for sale or rent on Zillow. This may be different from what's available on other websites or public sources.