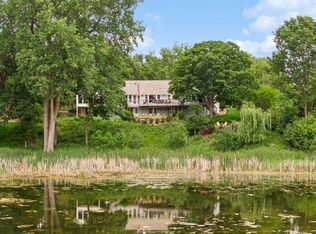
Welcome to 3574 Northome Road in Woodland — a rare opportunity in one of Lake Minnetonka’s most treasured communities. Built as a custom estate, this home was designed around gathering spaces, remarkable scale, and timeless architecture. While today's buyers may envision a different aesthetic, the underlying framework remains extraordinary. What makes this property so special is the setting. The lot is spectacular — private, peaceful, and surrounded by mature trees, with a sense of space that is incredibly hard to find this close to the lake, trails, and all that the area offers. The home itself offers a wonderful footprint and strong bones, ready for someone with vision. Some of these images are intended to provide creative inspiration and a vision for the home’s possibilities through virtual staging and digital enhancement. Whether you choose to renovate, reimagine, or start fresh with a new build, this property gives you the chance to create something truly exceptional in a premier Woodland location. As you walk the property, pay attention to the privacy, the natural light, and the way the home sits on the land. This is not just about the house as it is today — it is about the opportunity, the location, and the long-term value of the setting. 3574 Northome Road is ideal for a buyer who understands that extraordinary properties begin with extraordinary land.
Active with contingency
Price cut: $96K (7/15)
$2,099,000
3574 Northome Rd, Deephaven, MN 55391
5beds
8,521sqft
Single Family
Built in 1976
2.28 Acres Lot
$1,980,200 Zestimate®
$246/sqft
$-- HOA
What's special
Timeless architectureRemarkable scaleNatural lightWonderful footprintDesigned around gathering spaces
- 110 days
- 1,208
- 50
Zillow last checked:
Listing updated:
Listed by:
Lynne S O'Reilly 612-805-9772,
Compass,
Harry Johnson 952-857-9557
Source: NorthstarMLS as distributed by MLS GRID,MLS#: 7083055
Facts & features
Interior
Bedrooms & bathrooms
- Bedrooms: 5
- Bathrooms: 7
- Full bathrooms: 3
- 3/4 bathrooms: 1
- 1/2 bathrooms: 3
Bedroom
- Level: Upper
- Area: 308.7 Square Feet
- Dimensions: 21x14.7
Bedroom 2
- Level: Upper
- Area: 225 Square Feet
- Dimensions: 15x15
Bedroom 3
- Level: Upper
- Area: 225 Square Feet
- Dimensions: 15x15
Bedroom 4
- Level: Upper
- Area: 180 Square Feet
- Dimensions: 15x12
Bedroom 5
- Level: Main
- Area: 144 Square Feet
- Dimensions: 12x12
Other
- Level: Main
- Area: 88 Square Feet
- Dimensions: 11x8
Other
- Level: Lower
- Area: 63 Square Feet
- Dimensions: 7x9
Dining room
- Level: Main
- Area: 325.6 Square Feet
- Dimensions: 22x14.8
Exercise room
- Level: Lower
- Area: 192 Square Feet
- Dimensions: 16x12
Family room
- Level: Main
- Area: 360 Square Feet
- Dimensions: 24x15
Foyer
- Level: Main
- Area: 414 Square Feet
- Dimensions: 18x23
Informal dining room
- Level: Main
- Area: 117 Square Feet
- Dimensions: 13x9
Kitchen
- Level: Main
- Area: 208 Square Feet
- Dimensions: 13x16
Library
- Level: Third
- Area: 269.5 Square Feet
- Dimensions: 35x7.7
Living room
- Level: Main
- Area: 748 Square Feet
- Dimensions: 22x34
Media room
- Level: Lower
- Area: 544 Square Feet
- Dimensions: 34x16
Office
- Level: Third
- Area: 460.8 Square Feet
- Dimensions: 25.6x18
Other
- Level: Lower
- Area: 704 Square Feet
- Dimensions: 22x32
Recreation room
- Level: Lower
- Area: 672 Square Feet
- Dimensions: 32x21
Sitting room
- Level: Upper
- Area: 139 Square Feet
- Dimensions: 13.9x10
Heating
- Forced Air
Cooling
- Central Air
Features
- Basement: Finished,Full,Partially Finished,Storage Space
- Number of fireplaces: 7
Interior area
- Total structure area: 11,607
- Total interior livable area: 8,521 sqft
- Finished area above ground: 8,521
- Finished area below ground: 0
Property
Parking
- Total spaces: 4
- Parking features: Attached, Asphalt, Garage Door Opener
- Attached garage spaces: 4
- Has uncovered spaces: Yes
Accessibility
- Accessibility features: None
Features
- Levels: More Than 2 Stories
Lot
- Size: 2.28 Acres
- Dimensions: 249 x 155 x 218 x 218 x 183 x 120 x 167 x 225 x 102
Details
- Foundation area: 3086
- Parcel number: 1311723410025
- Zoning description: Residential-Single Family
Construction
Type & style
- Home type: SingleFamily
- Property subtype: Single Family
Condition
- New construction: No
- Year built: 1976
Utilities & green energy
- Gas: Natural Gas
- Sewer: City Sewer/Connected
- Water: Well
Community & HOA
HOA
- Has HOA: No
Location
- Region: Deephaven
Financial & listing details
- Price per square foot: $246/sqft
- Tax assessed value: $1,810,600
- Annual tax amount: $23,184
- Date on market: 5/29/2026
- Cumulative days on market: 132 days
Estimated market value
$1,980,200
$1.88M - $2.08M
$9,837/mo
Price history
| Date | Event | Price |
|---|---|---|
| 7/15/2026 | Price change | $2,099,000-4.4%$246/sqft |
Source:  NorthstarMLS as distributed by MLS GRID #7083055 Report a problem NorthstarMLS as distributed by MLS GRID #7083055 Report a problem | ||
| 5/29/2026 | Listed for sale | $2,195,000-4.4%$258/sqft |
Source: NorthstarMLS as distributed by MLS GRID #7083055 Report a problem | ||
| 5/29/2026 | Listing removed | $2,295,000$269/sqft |
Source: NorthstarMLS as distributed by MLS GRID #7021465 Report a problem | ||
| 4/23/2026 | Price change | $2,295,000-6.3%$269/sqft |
Source: NorthstarMLS as distributed by MLS GRID #7021465 Report a problem | ||
| 3/13/2026 | Price change | $2,450,000-7.5%$288/sqft |
Source: NorthstarMLS as distributed by MLS GRID #7021465 Report a problem | ||
| 2/20/2026 | Listed for sale | $2,650,000+66.7%$311/sqft |
Source: NorthstarMLS as distributed by MLS GRID #7021465 Report a problem | ||
| 6/2/2020 | Sold | $1,590,000$187/sqft |
Source: Public Record Report a problem | ||
Public tax history
| Year | Property taxes | Tax assessment |
|---|---|---|
| 2025 | $23,184 -2.6% | $1,810,600 -2.1% |
| 2024 | $23,799 +5.3% | $1,848,500 -6.9% |
| 2023 | $22,599 +14.3% | $1,986,100 +5.5% |
| 2022 | $19,765 +12.8% | $1,882,000 +25.8% |
| 2021 | $17,521 -3.1% | $1,496,000 +12.1% |
| 2020 | $18,088 +3.2% | $1,335,000 +0.8% |
| 2019 | $17,521 -3.1% | $1,325,000 +0.3% |
| 2018 | $18,088 -3.1% | $1,321,000 -3.2% |
| 2017 | $18,658 -1.1% | $1,364,000 -7.6% |
| 2016 | $18,873 -9.8% | $1,476,000 +5% |
| 2015 | $20,922 +4% | $1,406,000 +7.5% |
| 2014 | $20,108 +5.4% | $1,308,000 -0.5% |
| 2013 | $19,076 +1.5% | $1,314,000 -3.1% |
| 2012 | $18,796 +4.5% | $1,356,000 |
| 2011 | $17,994 +1.9% | $1,356,000 -7.1% |
| 2010 | $17,656 +4.3% | $1,459,000 |
| 2009 | $16,923 +3.1% | $1,459,000 +8.6% |
| 2006 | $16,419 +6.9% | $1,344,000 +12.8% |
| 2005 | $15,356 +7% | $1,192,000 +12.5% |
| 2004 | $14,350 +5% | $1,059,600 +12% |
| 2002 | $13,664 -40.9% | $946,100 |
| 2001 | $23,138 | -- |
Find assessor info on the county website
Monthly payment
Est. payment
Payment breakdown
Explore the cost of this home by adjusting the details. Changes won't be saved.Climate risks
Neighborhood: 55391
Similar homes
- $1,995,0006 bd5 ba6.8k sqft19055 Ridgewood Rd, Deephaven, MN 55391For Sale

 MLS ID #7128938, Shelly Kilibarda, Coldwell Banker Realty. NorthstarMLS as distributed by MLS GRID
 - $1,749,0005 bd5 ba5.1k sqft3945 Hillcrest Way, Deephaven, MN 55391For Sale
 MLS ID #7117987, Kristi D Weinstock, Coldwell Banker Realty. NorthstarMLS as distributed by MLS GRID
 - $1,990,0005 bd5 ba6.7k sqft2935 Minnehaha Curv, Wayzata, MN 55391For Sale
 MLS ID #7136872, Michael Roberts, Northstar Real Estate Associates. NorthstarMLS as distributed by MLS GRID
 - $1,895,0003 bd3 ba4.9k sqft17803 Maple Hill Rd, Wayzata, MN 55391For Sale
 MLS ID #7092698, Ellen D DeHaven, Coldwell Banker Realty. NorthstarMLS as distributed by MLS GRID
 - $2,199,7006 bd5 ba7.5k sqft20650 Parkview Ln, Shorewood, MN 55331For SaleMLS ID #7129463, Margaret P Trenary, Trenary Realty Group. NorthstarMLS as distributed by MLS GRID
- $2,300,0006 bd7 ba5.3k sqft20895 Spencer Ln, Shorewood, MN 55331For SaleMLS ID #7009508, Kristi D Weinstock, Coldwell Banker Realty. NorthstarMLS as distributed by MLS GRID
- $1,799,0006 bd6 ba7.8k sqft18482 Bearpath Trl, Eden Prairie, MN 55347For SaleMLS ID #7142921, Ryan M Platzke, Coldwell Banker Realty - Southwest Regional. NorthstarMLS as distributed by MLS GRID
- $2,675,0005 bd4 ba5.4k sqft1155 Heritage Ln, Wayzata, MN 55391For SaleMLS ID #7112427, Debbie McNally, Lakes Sotheby's International. NorthstarMLS as distributed by MLS GRID
- $1,600,0004 bd5 ba4.3k sqft2300 Bantas Point Rd, Wayzata, MN 55391For SaleMLS ID #7116194, Katherine L Johnson, Home Avenue Flat Fee Realty. NorthstarMLS as distributed by MLS GRID
- $2,000,0005 bd5 ba7.8k sqft130 Bergamot Dr, Hamel, MN 55340For SaleMLS ID #7138334, Aaron R Lowe, Compass. NorthstarMLS as distributed by MLS GRID
- $1,875,0005 bd7 ba7.3k sqft2830 Cabaline Trl, Hamel, MN 55340For SaleMLS ID #7077399, Desrochers Realty Group, eXp Realty. NorthstarMLS as distributed by MLS GRID
- $1,495,0005 bd5 ba5k sqft592 County Road 24, Wayzata, MN 55391For SaleMLS ID #7104277, Heather Womack, eXp Realty. NorthstarMLS as distributed by MLS GRID
- $2,295,0006 bd5 ba6.1k sqft2735 Deer Run Trl E, Long Lake, MN 55356For SaleMLS ID #7125908, Mimi Bendickson, Compass. NorthstarMLS as distributed by MLS GRID
- $1,995,0005 bd6 ba7.8k sqft225 Calamus Cir, Hamel, MN 55340For SaleMLS ID #7110418, Michael B Steadman, Compass. NorthstarMLS as distributed by MLS GRID
- $2,499,0005 bd4 ba5.2k sqft2805 Center Rd, Wayzata, MN 55391For SaleMLS ID #7136483, Carrie Hey, Coldwell Banker Realty. NorthstarMLS as distributed by MLS GRID
- $2,100,0004 bd5 ba5k sqft4808 Woodhill Way, Edina, MN 55424For SaleMLS ID #7119540, Kary J Marpe, Edina Realty, Inc.. NorthstarMLS as distributed by MLS GRID
- $2,350,0006 bd7 ba9.8k sqft9991 Dell Rd, Eden Prairie, MN 55347For SaleMLS ID #7112617, Ryan M Platzke, Coldwell Banker Realty - Southwest Regional. NorthstarMLS as distributed by MLS GRID
- $1,521,0005 bd6 ba5.5k sqft2350 Longview Cir, Long Lake, MN 55356For SaleMLS ID #7135744, Marie Suchy, Compass. NorthstarMLS as distributed by MLS GRID
- $1,875,0004 bd5 ba5k sqft710 Shadyview Ln N, Plymouth, MN 55447For SaleMLS ID #7101226, Elizabeth C Ulrich, Compass. NorthstarMLS as distributed by MLS GRID
- $1,689,0004 bd5 ba4.2k sqft6065 Apple Rd, Shorewood, MN 55331For SaleMLS ID #7071691, Cheryl A Helwig, Counselor Realty, Inc. NorthstarMLS as distributed by MLS GRID
