Welcome to your modern dream home in the heart of SE Portland's Creston-Kenilworth neighborhood! This meticulously maintained contemporary gem, built in 2015, offers the perfect blend of modern convenience and low-maintenance living. This move-in-ready home is the epitome of comfort and style. Be greeted by the inviting natural cedar-lined front porch, setting the tone for what awaits inside. Step through the front door, and you'll immediately appreciate the open floor plan adorned with gleaming wood floors. The heart of the home is the stunning kitchen, boasting a spacious quartz island and a convenient pantry, making meal preparation a breeze. The main floor of this home also features a versatile front office/bedroom. Whether you require a home office, guest room, or additional living space, this floor plan accommodates it all. Venture to the second floor, where you'll find three generous bedrooms, including the spacious primary bedroom. The primary suite features a large en-suite bathroom and a walk-in closet, providing a private sanctuary for relaxation and rejuvenation. For those seeking additional space and flexibility, the third floor offers an open loft with ample storage, perfect for a bedroom, playroom, study area, gym, or hobby space. Step outside to the peaceful and low-maintenance backyard, fully fenced for your privacy and convenience. A detached one-car garage completes the package, offering secure parking and extra storage options. You'll discover a vibrant array of shops and restaurants on SE Clinton and SE Division, plus Powell Park is minutes away! This home's central location puts you at the heart of the action while allowing you to retreat to the tranquility of your modern oasis. Don't miss this incredible opportunity to own a like-new home in SE Portland! Experience the perfect blend of modern living and urban convenience. Schedule your showing today! [Home Energy Score = 6. HES Report at https://rpt.greenbuildingregistry.com/hes/OR10215231]
Sold
$629,000
3574 SE 26th Ave, Portland, OR 97202
4beds
2,154sqft
Residential, Single Family Residence
Built in 2015
2,178 Square Feet Lot
$627,600 Zestimate®
$292/sqft
$3,614 Estimated rent
Home value
$627,600
$596,000 - $659,000
$3,614/mo
Zestimate® history
Owner options
List your home for rent
$3,614/mo
Rent Zestimate®
Find your next renter with Zillow Rental Manager. Plus, with online applications, you can quickly screen prospective tenants – for free.
$3,614/mo
Rent Zestimate®
Refinance and save
$4,168/mo
Est. payment
Refinancing to a lower rate could help reduce your monthly payments and save thousands over the life of the loan.
$4,168/mo
Est. payment
Explore your selling options
Work with a Zillow partner agent
Leverage their expertise and Zillow's premium Showcase listings to get your home seen by more buyers.
Get startedList with your own agent
Get your home in front of millions of buyers by listing it on Zillow.
Learn how to do itSell it yourself
Take full control of how buyers see your home on Zillow by listing For Sale by Owner (FSBO).
List your homeWhat's special
Modern livingGuest roomStudy areaModern convenienceLow-maintenance livingModern dream homeNatural cedar-lined front porch
Zillow last checked:
Listing updated:
Listed by:
Marie Boatsman 503-550-8477,
Berkshire Hathaway HomeServices NW Real Estate
Bought with:
Terry Long, 201203728
Oregon First
Source: RMLS (OR),MLS#: 23400143
Facts & features
Interior
Bedrooms & bathrooms
- Bedrooms: 4
- Bathrooms: 3
- Full bathrooms: 2
- Partial bathrooms: 1
- Main level bathrooms: 1
Rooms
- Room types: Bedroom 4, Bonus Room, Laundry, Bedroom 2, Bedroom 3, Dining Room, Family Room, Kitchen, Living Room, Primary Bedroom
Primary bedroom
- Features: Suite, Vaulted Ceiling, Walkin Closet, Wallto Wall Carpet
- Level: Upper
Bedroom 2
- Features: Double Closet, Vaulted Ceiling, Wallto Wall Carpet
- Level: Upper
Bedroom 3
- Features: Wallto Wall Carpet
- Level: Upper
Bedroom 4
- Features: Wood Floors
- Level: Main
Dining room
- Features: Wood Floors
- Level: Main
Kitchen
- Features: Dishwasher, Island, Microwave, Pantry, Free Standing Range, Free Standing Refrigerator, Wood Floors
- Level: Main
Living room
- Features: Fireplace, Patio, Sliding Doors, Wood Floors
- Level: Main
Heating
- Forced Air, Fireplace(s)
Cooling
- Central Air
Appliances
- Included: Dishwasher, Disposal, Free-Standing Gas Range, Free-Standing Refrigerator, Microwave, Stainless Steel Appliance(s), Free-Standing Range, ENERGY STAR Qualified Water Heater, Gas Water Heater
- Laundry: Laundry Room
Features
- Floor 3rd, High Ceilings, Quartz, Vaulted Ceiling(s), Built-in Features, Double Closet, Kitchen Island, Pantry, Suite, Walk-In Closet(s), Tile
- Flooring: Wall to Wall Carpet, Wood
- Doors: Sliding Doors
- Windows: Double Pane Windows
- Basement: Crawl Space
- Number of fireplaces: 1
- Fireplace features: Gas
Interior area
- Total structure area: 2,154
- Total interior livable area: 2,154 sqft
Property
Parking
- Total spaces: 1
- Parking features: On Street, Detached
- Garage spaces: 1
- Has uncovered spaces: Yes
Features
- Levels: Tri Level
- Stories: 3
- Patio & porch: Patio, Porch
- Exterior features: Yard
- Fencing: Fenced
Lot
- Size: 2,178 Square Feet
- Features: Level, SqFt 0K to 2999
Details
- Parcel number: R624083
Construction
Type & style
- Home type: SingleFamily
- Architectural style: Contemporary
- Property subtype: Residential, Single Family Residence
Materials
- Cement Siding
- Roof: Composition
Condition
- Resale
- New construction: No
- Year built: 2015
Utilities & green energy
- Gas: Gas
- Sewer: Public Sewer
- Water: Public
Community & HOA
HOA
- Has HOA: No
Location
- Region: Portland
Financial & listing details
- Price per square foot: $292/sqft
- Tax assessed value: $643,850
- Annual tax amount: $9,137
- Date on market: 9/13/2023
- Cumulative days on market: 148 days
- Listing terms: Cash,Conventional,FHA,VA Loan
- Road surface type: Paved
Price history
| Date | Event | Price |
|---|---|---|
| 1/5/2024 | Sold | $629,000$292/sqft |
Source:  RMLS (OR) #23400143 Report a problem RMLS (OR) #23400143 Report a problem | ||
| 12/6/2023 | Pending sale | $629,000$292/sqft |
Source: RMLS (OR) #23400143 Report a problem | ||
| 9/13/2023 | Listed for sale | $629,000+31.6%$292/sqft |
Source: RMLS (OR) #23400143 Report a problem | ||
| 8/7/2015 | Sold | $477,784$222/sqft |
Source: RMLS (OR) #15317016 Report a problem | ||
Public tax history
| Year | Property taxes | Tax assessment |
|---|---|---|
| 2025 | $9,857 +3.7% | $365,820 +3% |
| 2024 | $9,503 +4% | $355,170 +3% |
| 2023 | $9,138 +2.2% | $344,830 +3% |
| 2022 | $8,940 +1.7% | $334,790 +3% |
| 2021 | $8,788 +9% | $325,040 +3% |
| 2020 | $8,062 +3.8% | $315,580 +3% |
| 2019 | $7,766 | $306,390 +3% |
| 2018 | $7,766 +3% | $297,470 +3% |
| 2017 | $7,537 +14% | $288,810 +3% |
| 2016 | $6,611 | $280,400 +250% |
| 2015 | $6,611 +248.9% | $80,120 +15.5% |
| 2014 | $1,895 +16.6% | $69,340 +3% |
| 2013 | $1,625 +10.5% | $67,330 +3% |
| 2012 | $1,470 +3.9% | $65,370 +3% |
| 2011 | $1,415 +5.4% | $63,470 +3% |
| 2010 | $1,342 +2.7% | $61,630 +3% |
| 2009 | $1,307 | $59,840 |
| 2008 | -- | -- |
Find assessor info on the county website
Neighborhood: Creston-Kenilworth
Nearby homes
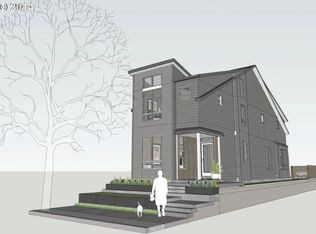
- $646,2004 bd3 ba2.1k sqft3586 SE 26th Ave, Portland, OR 97202Off Market
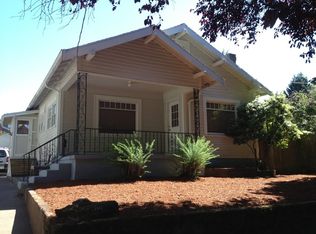
- $461,1002 bd1 ba944 sqft3562 SE 26th Ave, Portland, OR 97202Off Market
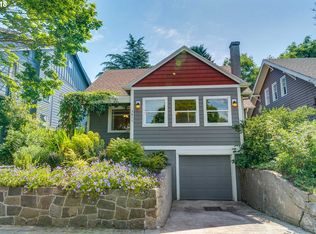
- $575,9003 bd1 ba2.1k sqft3614 SE 26th Ave, Portland, OR 97202Off Market
- $478,2003 bd1 ba1k sqft3550 SE 26th Ave, Portland, OR 97202Off Market

- $592,600-- bd2 ba1.5k sqft3603 SE 27th Ave, Portland, OR 97202Off Market
- $586,6003 bd2 ba1.5k sqft3607 SE 27th Ave, Portland, OR 97202Off Market
- $621,5004 bd3 ba2.1k sqft3601 SE 27th Ave, Portland, OR 97202Off Market
- $663,1905 bd4 ba3.8k sqft3622 SE 26th Ave, Portland, OR 97202Off Market
Nearby schools
GreatSchools rating
- 9/10Grout Elementary SchoolGrades: K-5Distance: 0.5 mi
- 8/10Hosford Middle SchoolGrades: 6-8Distance: 0.7 mi
- 7/10Cleveland High SchoolGrades: 9-12Distance: 0.1 mi
Schools provided by the listing agent
- Elementary: Grout
- Middle: Hosford
- High: Cleveland
Source: RMLS (OR). This data may not be complete. We recommend contacting the local school district to confirm school assignments for this home.
Get a cash offer in 3 minutes
Find out how much your home could sell for in as little as 3 minutes with a no-obligation cash offer.
Estimated market value
$627,600
Get a cash offer in 3 minutes
Find out how much your home could sell for in as little as 3 minutes with a no-obligation cash offer.
Estimated market value
$627,600
- Oregon
- Multnomah County
- Portland
- 97202
- Creston-Kenilworth
- 3574 SE 26th Ave
