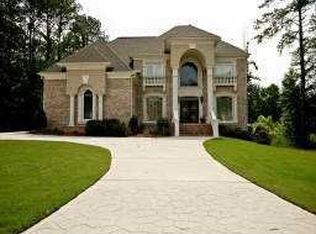
*** Builder Special up to 10k toward closing cost with preferred Lender*** Welcome Home to this STUNNING Custom Built of 4-Sided Brick & Stone accent with Black Windows. This New Construction of 5BR/5-1/2BA is nestled in the Davidson Arabia Nature Preserve area, with close proximity to Interstate 20, and conveniently accessible to Decatur, Atlanta, Conyers and Interstate 285. QUINTESSENCE LUXURY Living a REALITY!! The Double Front Doors Swing open into the 2 Story Foyer with Jaw dropping Chandelier as you are Ushered into Custom TRIM Works that you Only see in Magazines. Open Concept with Hardwood Flooring throughout the house with tiles in the bathrooms, (NO CARPET)! The Open Formal Dining and Living Room is Perfect to Entertain Guests. Watch Family Hang Out in the 20' Double Tray Ceiling Family Room with Contemporary Fireplace, and Floating Shelves for Decor & Portraits. The Chef's Dream Kitchen will motivate you to prepare dinner for either a small or large gathering. It features: Quartz Counters with a Waterfall Island, Pot Filler, Custom Cabinetry, Spacious Breakfast Area with Super-Sized Walk in Pantry. The Office/Study on the main level is tucked away to provide the peace and quietness needed for work at home or meditation. Across the Interior Balcony on the Second Floor, is a Solid Panel French Doors that leads into The Luxurious 10' Double Tray Ceiling Owner's Suite with an Oversized Sitting Area for Comfort and Relaxation. The Lavishly apportioned Master's Bathroom is Enhanced with Frameless Walk in Glass Shower, Separate Tub, and Porcelain. The 238 Square Feet Walk in Closet Guarantees Room for each Season. The Secondary Bedrooms are Ensuite with Frameless Glass Tiled Shower. Enjoy the Extra-Large Covered Patio Overlooking Nature in the Privacy of Professionally Landscape Backyard. The Private Driveway that leads to the 3 Car Garage offers Plenty of Parking for Guests. This Astonishing Custom Home is A MUST SEE!!! The house is currently under construction near completion. In the interim, enjoy STOCK PHOTOS FROM THE SAME FLOOR PLAN RECENTLY COMPLETED. FINISHING MAY REFLECT MINOR DIFFERENCES. The floor plan is available upon request. The house is currently under construction near completion
Closed
Zillow last checked:
Listing updated:
Bought with:
Jennifer L Flanigan, 406398
Peggy Slappey Properties
Source: GAMLS,MLS#: 10330577
Price history
| Date | Event | Price |
|---|---|---|
| 8/11/2025 | Listing removed | $780,000+4%$189/sqft |
Source:  GAMLS #20180570 Report a problem GAMLS #20180570 Report a problem | ||
| 9/18/2024 | Pending sale | $750,000$182/sqft |
Source:  FMLS GA #7419683 Report a problem FMLS GA #7419683 Report a problem | ||
| 9/18/2024 | Listed for sale | $750,000+1.4%$182/sqft |
Source: FMLS GA #7419683 Report a problem | ||
| 9/7/2024 | Sold | $740,000-1.3%$179/sqft |
Source: GAMLS #10330577 Report a problem | ||
| 8/27/2024 | Pending sale | $750,000$182/sqft |
Source: FMLS GA #7419683 Report a problem | ||
| 8/26/2024 | Contingent | $750,000$182/sqft |
Source: GAMLS #10330577 Report a problem | ||
| 7/2/2024 | Listed for sale | $750,000-3.8%$182/sqft |
Source: GAMLS #10330577 Report a problem | ||
| 7/1/2024 | Listing removed | -- |
Source: GAMLS #20180570 Report a problem | ||
| 4/30/2024 | Listed for sale | $780,000+1200%$189/sqft |
Source: GAMLS #20180570 Report a problem | ||
| 3/24/2023 | Sold | $60,000-19.9%$15/sqft |
Source: Public Record Report a problem | ||
| 3/9/2023 | Pending sale | $74,900$18/sqft |
Source: GAMLS #20097851 Report a problem | ||
| 2/7/2023 | Price change | $74,900-25%$18/sqft |
Source: GAMLS #20097851 Report a problem | ||
| 1/20/2023 | Listed for sale | $99,900+82%$24/sqft |
Source: GAMLS #20097851 Report a problem | ||
| 4/14/2022 | Sold | $54,900$13/sqft |
Source: Public Record Report a problem | ||
| 3/25/2022 | Pending sale | $54,900$13/sqft |
Source: GAMLS #10027706 Report a problem | ||
| 3/10/2022 | Listed for sale | $54,900$13/sqft |
Source: GAMLS #10027706 Report a problem | ||
| 3/2/2022 | Listing removed | $54,900$13/sqft |
Source: FMLS GA #6705767 Report a problem | ||
| 3/1/2022 | Listed for sale | $54,900$13/sqft |
Source: FMLS GA #6705767 Report a problem | ||
| 12/9/2021 | Pending sale | $54,900$13/sqft |
Source: FMLS GA #6705767 Report a problem | ||
| 6/5/2020 | Listing removed | $54,900$13/sqft |
Source: Allen Southern Properties, Ltd #6705767 Report a problem | ||
| 4/3/2020 | Listed for sale | $54,900+299.3%$13/sqft |
Source: Allen Southern Properties, Ltd #6705767 Report a problem | ||
| 6/28/2017 | Sold | $13,750+37.5%$3/sqft |
Source: Public Record Report a problem | ||
| 11/5/2011 | Listing removed | $10,000$2/sqft |
Source: ATLANTA COMMUNITIES #30459183 Report a problem | ||
| 12/17/2010 | Listed for sale | $10,000-96.1%$2/sqft |
Source: RE/MAX Greater Atlanta #4157879 Report a problem | ||
| 12/18/2007 | Sold | $253,400+0%$61/sqft |
Source: Public Record Report a problem | ||
| 4/11/2007 | Sold | $253,339$61/sqft |
Source: Public Record Report a problem | ||
Get a cash offer in 3 minutes
Find out how much your home could sell for in as little as 3 minutes with a no-obligation cash offer.
Estimated market value
$733,200
